This is a carousel with tiles that activate property listing cards. Use the previous and next buttons to navigate.
1/1
$670,000
This is a carousel with tiles that activate property listing cards. Use the previous and next buttons to navigate.
1/1
Property Description
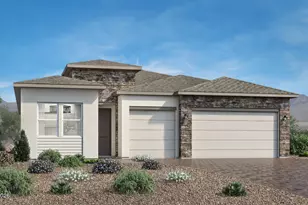
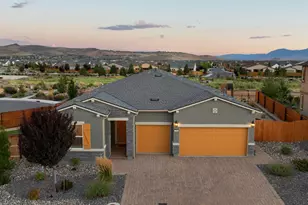
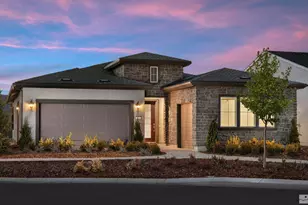
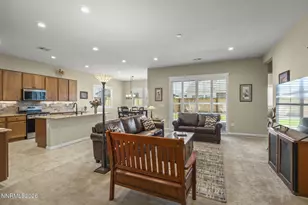
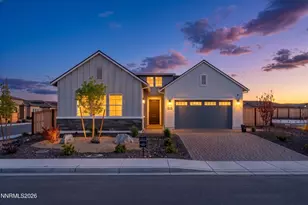
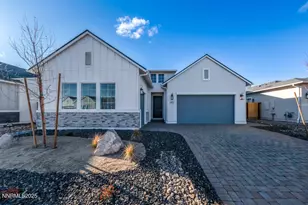
Enjoy the rare opportunity to own one of the largest homesites in Regency at Stonebrook! Situated on a premium nearly 1/4-acre cul-de-sac lot, this beautiful home offers extra outdoor space and privacy-an uncommon find in this sought-after 55+ community. The thoughtfully designed open-concept floorplan features over 2,000 square feet with 2 bedrooms plus a private office/den with French doors. The guest bedroom and full bath are located on the opposite side of the home, providing ideal privacy for visitors. Filled with abundant natural light, the inviting living spaces create a warm and welcoming atmosphere throughout. The spacious kitchen is appointed with granite countertops, stainless steel appliances, a convenient workspace, and a large walk-in pantry. Luxury vinyl plank and tile flooring extends throughout most of the home. Step outside to the covered patio, the perfect place to relax and enjoy beautiful Nevada sunsets. The natural grass lawn is ideal for pets, while colorful flowering plants and mature shrubs create a lush yet low-maintenance backyard retreat. Residents of Regency at Stonebrook enjoy resort-style living with a spectacular 10,000-square-foot clubhouse, heated indoor pool and whirlpool spa, fitness center offering yoga, Pilates, spin, and water aerobics, pickleball and bocce courts, billiards and card rooms, resident clubs, holiday celebrations, food truck events, live music, scenic walking trails, a dog park, nearby golf, and convenient access to hiking, cycling, and Lake Tahoe recreation. Experience the perfect blend of luxury, comfort, and connection in one of Sparks' premier active adult communities.
Full Property Details
Full Property Details for 2172 Mudstone Ct
General
- Sold For: $670,000
- HOA FEE: $174/month
- Taxes: $6,491
- Status: Closed
- Type: Single Family
- Source: 2502
- MLS ID: 260008195
- Added to Site: 107 day(s) ago
Interior
- Interior Features: Kitchen Island, No Interior Steps, Pantry, Primary Downstairs, Smart Thermostat, Walk-In Closet(s)
- Fireplace: Yes
- Number of Fireplaces: 1
- Fireplace(s): Gas
- Appliances: Dishwasher, Dryer, Gas Range, Microwave, Refrigerator, Washer
- Flooring: Carpet, Luxury Vinyl
Rooms
Bathrooms
- Total Bathrooms: 3
- Full Bathrooms: 2
- Half Bathrooms: 1
Bedrooms
- Total Bedrooms: 2
Other Rooms
- Laundry: Cabinets, Laundry Room, Washer Hookup
Additional Information
- Shared Amenities: Barbecue, Clubhouse, Fitness Center, Pool
- Security/Safety: Carbon Monoxide Detector(s), Keyless Entry, Smoke Detector(s)
Exterior
- Exterior Features: Rain Gutters
- Porch/Patio/Deck: Uncovered, Covered, Patio
Parking
- Garage: Yes
- Attached garage: Yes
- Garage Spaces: 2
- Total Spaces: 4
- Parking Features: Attached, Garage, Tandem
Location
- County: Washoe
- Subdivision: Stonebrook Village F1
School Information
- Elementary School: John Bohach
- Middle School: Sky Ranch
- High School: Spanish Springs
Community
- Association: Yes
- Assoc. Name: Regency at Stonebrook
- Assoc. Fees Include: Landscape Maintenance - Partial
- Adult Community: Yes
Heating & Cooling
- Central air: Yes
- Air Conditioning: Yes
- Cooling Type: Central Air
- Heating Type: Forced Air, Natural Gas
Utilities
- Sewer: Public Sewer
- Water: Public
- Utility Description: Electricity Connected, Internet Connected, Sewer Connected, Water Connected, Cellular Coverage, Centralized Data Panel, Underground Utilities, Water Meter Installed
Structural Information
- Property Detached: Yes
- Exterior Const.: Stone Veneer, Stucco
- Roof: Composition, Pitched
- Common Walls: No Common Walls
- Windows: Drapes, Rods, Window Coverings
- Stories/Levels: 1
- Building Size: 2020
- Square Feet: 2,020
- Living Area: 2,020 Sq. Ft.
- Year Built: 2022
Additional Structures
- Other Structures: None
Lot Features
- Property View: Mountain(s)
- Mountain views: Yes
- Lot Size (Acres): 0.24
- Lot Size (Sq. Ft.): 10,604
- Frontage: Public
- Road Maintenance: Public Maintained Road
- Lot Features: Cul-De-Sac, Landscaped, Level, Sprinklers In Front, Sprinklers In Rear
- Zoning: NUD
- Fencing (Description): Back Yard
Financial Considerations
- Price Per Sq. Ft.: $339.11
- Association Fee: Yes
- Association Fee: $174
- Assoc Fee Freq.: Monthly
- Other Assoc Fees: $60
- Other Fee Freq.: Monthly
- Tax Amount: $6,491.35
- Terms: 1031 Exchange, Cash, Conventional, FHA, VA Loan
Disclosures and Reports
- Special Conditions: Standard
- APN: 528-714-03
Listed by RE/MAX Professionals-Reno, Julie Knecht (775) 691-1956
Sold by Chase International-Damonte, Tammie Cox

Get Pre-Approved Today
Schools
Schools serving 2172 Mudstone Ct
School District:Washoe County School District
| Name | Grades | Distance |
|---|---|---|
Spanish Springs Elementary School 100 Marilyn Mae Drive, Sparks, NV 89441 | K-5 | 1.3 mi |
Yvonne Shaw Middle School 600 Eagle Canyon Drive, Sparks, NV 89441 | 6-8 | 1.8 mi |
Spanish Springs High School 1065 Eagle Canyon Drive, Sparks, NV 89441 | 9-12 | 2.2 mi |
Disclaimer:
School attendance boundaries provided by ATTOM Data Solutions and are for reference only. Contact the school directly to verify enrollment eligibility.
Price & Sales History for 2172 Mudstone Ct
Date
Details
Price
Change
Source
9/15/2026
Sold
$670,000
-2.19%
MLS
7/25/2026
Price Reduced
$685,000
-0.72%
MLS
6/25/2026
Listed
$690,000
—
MLS
Disclaimer: Historical sales information is derived from public records provided by the county offices. Information is not guaranteed and should be independently verified.
2172 Mudstone Court, Sparks, NV 89436 (MLS# 260008195) is a Single Family property that was sold at $670,000 on September 15, 2026. Want to learn more about 2172 Mudstone Court? Do you have questions about finding other Single Family real estate for sale in Sparks? You can browse all Sparks real estate or contact a Coldwell Banker agent to request more information.