This is a carousel with tiles that activate property listing cards. Use the previous and next buttons to navigate.
1/1
$582,500
This is a carousel with tiles that activate property listing cards. Use the previous and next buttons to navigate.
1/1
Property Description
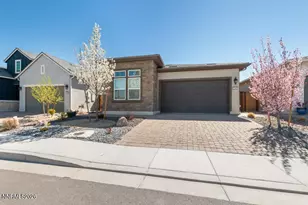
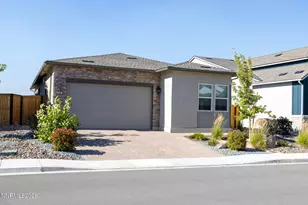
Welcome to this beautiful home in the Regency at Stonebrook 55+ community! Built in 2023, this thoughtfully designed residence feels fresh, modern, and move-in ready. High-quality finishes were carefully selected and coordinated by a professional design team, giving the home a polished yet comfortable feel throughout. The open-concept living and dining areas are filled with natural light, creating an inviting space that works just as well for everyday relaxing as it does for entertaining guests. The traditional kitchen offers a functional layout with stainless steel appliances, quartz countertops, upgraded cabinetry, upgraded storage space, and a convenient breakfast bar. Appliances sell with the home! The primary bathroom brings a spa-like feel with earthy tones and a pebble-style tile floor that flows seamlessly into the zero-threshold shower. This property has beautiful low-maintenance landscaping already installed. The beautifully finished yard is easy to care for, giving you more time to enjoy everything the community has to offer. Regency at Stonebrook features exceptional amenities, including a beautifully designed and decorated clubhouse, fitness center, pickleball courts, indoor pool, dog park, dog washing stations, and more. Don't miss your chance to make this wonderful home your own! The property currently has an assumable VA loan, which could be a creative option for qualifying buyers. Backup offers are welcome!
Full Property Details
Full Property Details for 2345 Jagged Peak Ln
General
- Sold For: $582,500
- HOA FEE: $174/month
- Taxes: $5,978
- Status: Closed
- Type: Single Family
- Source: 2502
- MLS ID: 260003267
- Added to Site: 156 day(s) ago
Interior
- Interior Features: Breakfast Bar, Entrance Foyer, No Interior Steps, Primary Downstairs, Roll In Shower, Smart Thermostat, Walk-In Closet(s)
- Fireplace: Yes
- Number of Fireplaces: 1
- Fireplace(s): Gas
- Appliances: Dishwasher, Disposal, Dryer, Gas Cooktop, Microwave, Oven, Refrigerator, Smart Appliance(s), Washer
- Flooring: Carpet, Laminate, Tile
Rooms
Bathrooms
- Total Bathrooms: 2
- Full Bathrooms: 2
Bedrooms
- Total Bedrooms: 2
Other Rooms
- Laundry: Cabinets, In Unit, Laundry Room, Sink, Washer Hookup
Additional Information
- Shared Amenities: Barbecue, Clubhouse, Fitness Center, Management, Parking, Pool, Recreation Room, Spa/Hot Tub
- Security/Safety: Carbon Monoxide Detector(s), Keyless Entry, Security System, Security System Owned, Smoke Detector(s)
Exterior
- Exterior Features: Multiple Entry Flat or Ramped, Rain Gutters
- Porch/Patio/Deck: Covered, Patio
Parking
- Garage: Yes
- Attached garage: Yes
- Garage Spaces: 2
- Total Spaces: 4
- Parking Features: Additional Parking, Attached, Garage, Garage Door Opener
Location
- County: Washoe
- Subdivision: Stonebrook Village G1-A
School Information
- Elementary School: Spanish Springs
- Middle School: Shaw Middle School
- High School: Spanish Springs
Community
- Association: Yes
- Assoc. Name: Regency At Stonebrook
- Assoc. Fees Include: Landscape Maintenance - Partial
- Adult Community: Yes
Heating & Cooling
- Central air: Yes
- Air Conditioning: Yes
- Cooling Type: Central Air
- Heating Type: Fireplace(s), Forced Air, Natural Gas
Utilities
- Sewer: Public Sewer
- Water: Public
- Utility Description: Cable Connected, Electricity Connected, Internet Connected, Natural Gas Connected, Phone Connected, Sewer Connected, Water Connected, Cellular Coverage, Underground Utilities, Water Meter Installed
Structural Information
- Property Detached: Yes
- Builder: Toll Brothers
- Exterior Const.: Stone Veneer, Stucco, Unknown
- Roof: Composition, Shingle
- Common Walls: No Common Walls, No One Above, No One Below
- Windows: Double Pane Windows, ENERGY STAR Qualified Windows, Vinyl Frames
- Stories/Levels: 1
- Building Size: 1827
- Square Feet: 1,827
- Living Area: 1,827 Sq. Ft.
- Year Built: 2023
Additional Structures
- Other Structures: None
Lot Features
- Lot Size (Acres): 0.11
- Lot Size (Sq. Ft.): 4,751
- Frontage: City Street, Public
- Road Maintenance: Public Maintained Road
- Lot Features: Artificial Turf, Landscaped, Level
- Zoning: NUD
- Fencing (Description): Back Yard
Financial Considerations
- Price Per Sq. Ft.: $318.83
- Association Fee: Yes
- Association Fee: $174
- Assoc Fee Freq.: Monthly
- Other Assoc Fees: $60
- Other Fee Freq.: Monthly
- Tax Amount: $5,978.02
- Terms: 1031 Exchange, Cash, Conventional, FHA, USDA Loan, VA Loan
Disclosures and Reports
- Special Conditions: Standard
- APN: 528-653-12
Listed by Ferrari-Lund Real Estate South, Joseph Linscott (775) 233-8741
Sold by RE/MAX Gold-Midtown, Aleksandra Moskal

Get Pre-Approved Today
Schools
Schools serving 2345 Jagged Peak Ln
School District:Washoe County School District
| Name | Grades | Distance |
|---|---|---|
Spanish Springs Elementary School 100 Marilyn Mae Drive, Sparks, NV 89441 | K-5 | 1.5 mi |
Yvonne Shaw Middle School 600 Eagle Canyon Drive, Sparks, NV 89441 | 6-8 | 2.1 mi |
Spanish Springs High School 1065 Eagle Canyon Drive, Sparks, NV 89441 | 9-12 | 2.4 mi |
Disclaimer:
School attendance boundaries provided by ATTOM Data Solutions and are for reference only. Contact the school directly to verify enrollment eligibility.
Price & Sales History for 2345 Jagged Peak Ln
Date
Details
Price
Change
Source
8/21/2026
Sold
$582,500
—
MLS
7/07/2026
Price Reduced
$582,500
-3.72%
MLS
6/16/2026
Price Reduced
$605,000
-2.42%
MLS
3/21/2026
Listed
$620,000
—
MLS
Disclaimer: Historical sales information is derived from public records provided by the county offices. Information is not guaranteed and should be independently verified.
2345 Jagged Peak Lane, Sparks, NV 89436 (MLS# 260003267) is a Single Family property that was sold at $582,500 on August 21, 2026. Want to learn more about 2345 Jagged Peak Lane? Do you have questions about finding other Single Family real estate for sale in Sparks? You can browse all Sparks real estate or contact a Coldwell Banker agent to request more information.