This is a carousel with tiles that activate property listing cards. Use the previous and next buttons to navigate.
1/44
$899,000
This is a carousel with tiles that activate property listing cards. Use the previous and next buttons to navigate.
1/44
Property Description
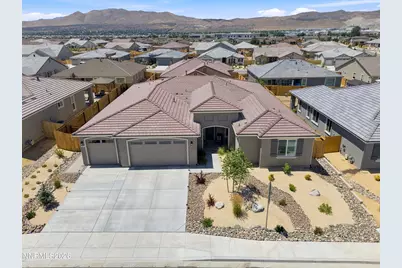
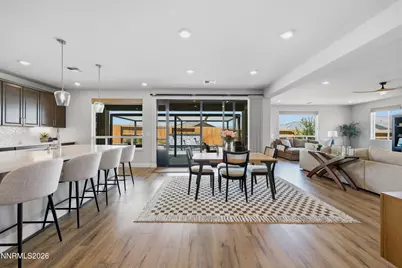
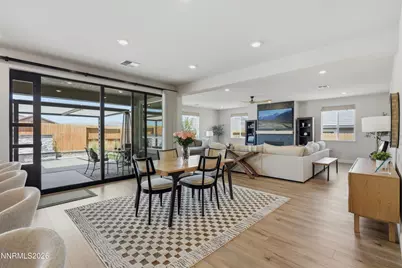
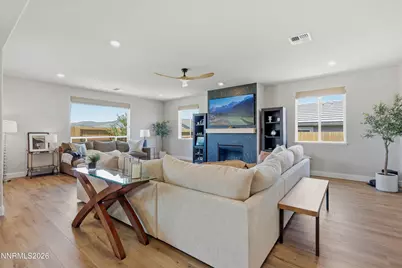
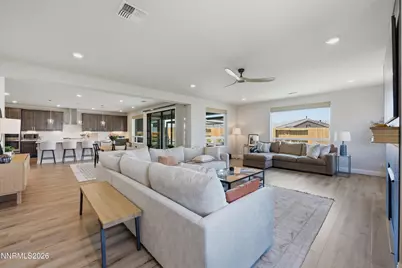
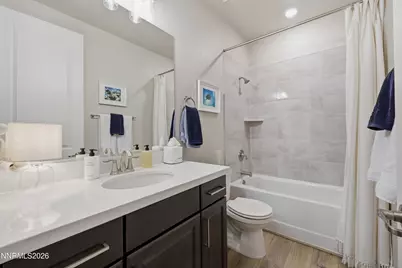
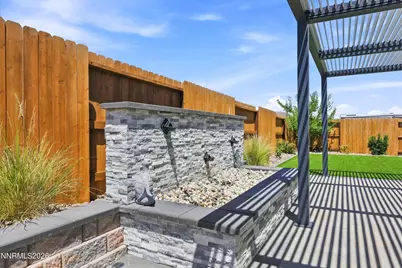
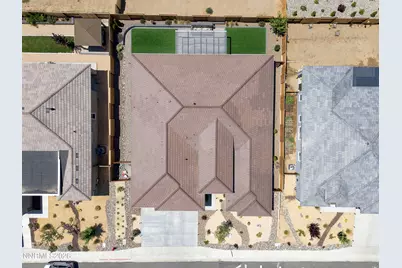
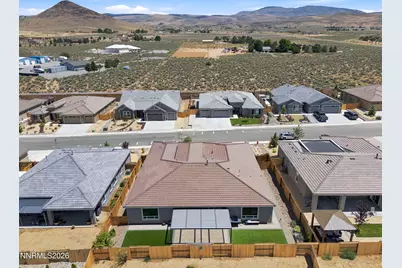
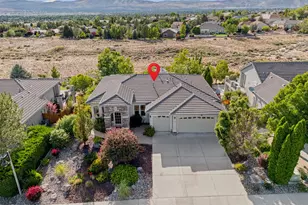
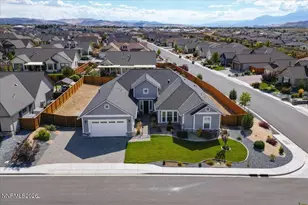
Experience the effortless flow of modern single-level living at 2345 Seaberry Dr, a home where every detail feels intentional and high-end. This floor plan is highlight sought after due to the Next Gen living quarters. This Next Gen suite comes complete with its own separate entry, kitchenette, living room, full bathroom, washer an dryer hookup and private bedroom; functioning perfectly as multigenerational living, a secluded home office, a long-term guest wing, or a private retreat while remaining seamlessly integrated into the home's layout. The heart of the home is a chef's dream, where functionality meets sophisticated style. The kitchen is outfitted with sleek quartz countertops, double ovens for effortless entertaining, and the thoughtful addition of pull-out drawers in the lower cabinetry. This open and intuitive floor plan flows naturally into a spacious living area anchored by a warm gas fireplace, creating an inviting atmosphere for both quiet evenings and lively gatherings. Step outside into your backyard oasis designed for immediate relaxation. Skip the weekend projects and head straight to the patio to unwind under the shaded pergola, accompanied by the soothing sounds of the water feature and meticulously finished landscaping. Complete with a spacious three-car garage and curb appeal to spare, this turnkey residence offers a lifestyle of total ease and elegance.
Full Property Details
Full Property Details for 2345 Seaberry Dr
General
- Price: $899,000
- HOA FEE: $45/month
- Taxes: $7,442
- Status: Under Contract
- Type: Single Family
- Source: 2502
- MLS ID: 260009492
- Updated: 8/4/2026
- Added to Site: 79 day(s) ago
Interior
- Interior Features: Ceiling Fan(s), High Ceilings, Kitchen Island, No Interior Steps, Pantry, Primary Downstairs, Smart Thermostat, Walk-In Closet(s)
- Fireplace: Yes
- Number of Fireplaces: 1
- Fireplace(s): Gas
- Appliances: Dishwasher, Disposal, Double Oven, Gas Cooktop
- Flooring: Carpet, Luxury Vinyl
Rooms
Bathrooms
- Total Bathrooms: 4
- Full Bathrooms: 4
Bedrooms
- Total Bedrooms: 4
Other Rooms
- Laundry: Cabinets, Laundry Room, Sink, Washer Hookup
Additional Information
- Shared Amenities: None
- Security/Safety: Carbon Monoxide Detector(s), Keyless Entry, Security Lights, Smoke Detector(s)
Exterior
- Exterior Features: Rain Gutters
- Porch/Patio/Deck: Covered, Patio
Parking
- Garage: Yes
- Attached garage: Yes
- Garage Spaces: 3
- Total Spaces: 6
- Parking Features: Additional Parking, Attached, Garage, Garage Door Opener
Location
- County: Washoe
- Subdivision: Sugarloaf Ranch Estates Unit 3
School Information
- Elementary School: Taylor
- Middle School: Shaw Middle School
- High School: Spanish Springs
Community
- Association: Yes
- Assoc. Name: Blackstone HOA
Heating & Cooling
- Central air: Yes
- Air Conditioning: Yes
- Cooling Type: Central Air, ENERGY STAR Qualified Equipment
- Heating Type: ENERGY STAR Qualified Equipment, Fireplace(s), Forced Air, Natural Gas
Utilities
- Sewer: Public Sewer
- Water: Public
- Utility Description: Electricity Connected, Internet Available, Natural Gas Connected, Phone Available, Sewer Connected, Water Connected, Centralized Data Panel
Structural Information
- Property Detached: Yes
- Builder: Silverado Homes
- Exterior Const.: Stucco
- Roof: Tile
- Common Walls: No Common Walls
- Windows: Double Pane Windows, Vinyl Frames, Window Coverings
- Stories/Levels: 1
- Building Size: 3222
- Square Feet: 3,222
- Living Area: 3,222 Sq. Ft.
- Year Built: 2024
Lot Features
- Property View: Desert, Mountain(s)
- Mountain views: Yes
- Lot Size (Acres): 0.22
- Lot Size (Sq. Ft.): 9,539.64
- Frontage: Public
- Road Maintenance: Public Maintained Road
- Lot Features: Landscaped, Level
- Zoning: Mds
- Fencing (Description): Back Yard
Financial Considerations
- Price Per Sq. Ft.: $279.02
- Association Fee: Yes
- Association Fee: $45
- Assoc Fee Freq.: Monthly
- Tax Amount: $7,442.67
- Terms: 1031 Exchange, Cash, Conventional, FHA, VA Loan
Disclosures and Reports
- Special Conditions: Standard
- APN: 534-745-03
Listed by Compass, Tristan Lipschutz (530) 333-7134

Get Pre-Approved Today
Get a Great Insurance Rate
Schools
Schools serving 2345 Seaberry Dr
School District:Washoe County School District
| Name | Grades | Distance |
|---|---|---|
Alyce Savage Taylor Elementary School 252 Egyptian Drive, Sparks, NV 89441 | K-5 | 1.3 mi |
Yvonne Shaw Middle School 600 Eagle Canyon Drive, Sparks, NV 89441 | 6-8 | 2.1 mi |
Spanish Springs High School 1065 Eagle Canyon Drive, Sparks, NV 89441 | 9-12 | 2.3 mi |
Disclaimer:
School attendance boundaries provided by ATTOM Data Solutions and are for reference only. Contact the school directly to verify enrollment eligibility.
Price & Sales History for 2345 Seaberry Dr
Date
Details
Price
Change
Source
7/23/2026
Listed
$899,000
10.22%
MLS
2/05/2025
Sold
$815,634
—
Public Record
Disclaimer: Historical sales information is derived from public records provided by the county offices. Information is not guaranteed and should be independently verified.
Tax History
Tax History for 2345 Seaberry Dr
Year
Property Taxes
Change
Tax Assessment
Change
2025
$5,573
-25%
$229,581
—
2025
$7,433
608%
$229,344
300%
2024
$1,050
—
$57,328
77%
2023
$1,049
—
$32,312
—
Disclaimer: Historical tax information is derived from public records provided by the county offices. Information is not guaranteed and should be independently verified.
Estimate the Cost
Estimate the Cost for 2345 Seaberry Dr
2345 Seaberry Drive, Sparks, NV 89441 (MLS# 260009492) is a Single Family property with 4 bedrooms and 4 full bathrooms. 2345 Seaberry Drive is currently listed for $899,000 and was received on July 24, 2026. Want to learn more about 2345 Seaberry Drive? Do you have questions about finding other Single Family real estate for sale in Sparks? You can browse all Sparks real estate or contact a Coldwell Banker agent to request more information.