This is a carousel with tiles that activate property listing cards. Use the previous and next buttons to navigate.
1/1
$760,000
This is a carousel with tiles that activate property listing cards. Use the previous and next buttons to navigate.
1/1
Property Description
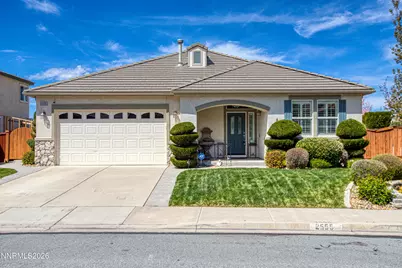
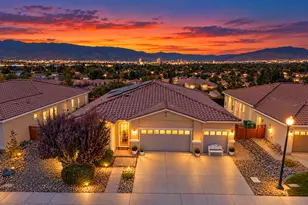
Nestled within the highly desirable D'Andrea golf course community, this exceptional residence offers breathtaking golf course and tranquil pond views, delivering a true sense of luxury and serenity. Designed with both elegance and functionality in mind, the home features a sophisticated formal dining room, ideal for refined living. The gourmet kitchen is a chef's dream, showcasing abundant custom cabinetry, granite slab countertops, and an expansive island with breakfast bar perfect for both intimate gatherings and grand entertaining. The adjacent great room is rich in detail and warmth, highlighted by a gas log fireplace, custom built-ins, wine refrigerator, plantation shutters, and designer ceiling fans throughout. Retreat to the luxurious primary suite, where a built-in gas fireplace, generous proportions, and plantation shutters create a peaceful, spa-like ambiance. Step outside to your private outdoor oasis. The covered patio overlooks a meticulously landscaped backyard with mature trees, outdoor kitchen, eith a built in BBQ framed by sweeping golf course and water views that elevate everyday living. A rare opportunity to own a beautifully appointed home in one of the area's most sought-after communities where lifestyle, comfort, and scenic beauty converge. The hot tub is included in the sale at no stated value and without warranty. It has been professionally serviced annually and has been impeccably maintained.
Full Property Details
Full Property Details for 2555 Tuscan Way
General
- Sold For: $760,000
- HOA FEE: $36/month
- Taxes: $3,995
- Status: Closed
- Type: Single Family
- Source: 2502
- MLS ID: 260004156
- Added to Site: 49 day(s) ago
Interior
- Interior Features: Breakfast Bar, Ceiling Fan(s), Entrance Foyer, High Ceilings, Kitchen Island, Pantry, Primary Downstairs, Walk-In Closet(s)
- Fireplace: Yes
- Number of Fireplaces: 2
- Fireplace(s): Gas
- Appliances: Dishwasher, Disposal, Dryer, Electric Cooktop, Microwave, Oven, Refrigerator, Self Cleaning Oven, Washer
- Flooring: Laminate, Tile
Rooms
Bathrooms
- Total Bathrooms: 3
- Full Bathrooms: 2
- Half Bathrooms: 1
Bedrooms
- Total Bedrooms: 3
Other Rooms
- Laundry: Cabinets, Laundry Room, Sink
Additional Information
- Shared Amenities: None
- Spa: Yes
- Spa Description: Above Ground
- Security/Safety: Carbon Monoxide Detector(s), Smoke Detector(s)
Exterior
- Exterior Features: Built-in Barbecue, Fire Pit, Outdoor Kitchen
- Porch/Patio/Deck: Covered, Patio
Parking
- Garage: Yes
- Attached garage: Yes
- Garage Spaces: 2
- Total Spaces: 4
- Parking Features: Attached, Garage
Location
- County: Washoe
- Subdivision: Firenze @ D`Andrea Phase 3
School Information
- Elementary School: Moss
- Middle School: Mendive
- High School: Reed
Community
- Association: Yes
- Assoc. Name: D'Andrea
Heating & Cooling
- Central air: Yes
- Air Conditioning: Yes
- Cooling Type: Central Air
- Heating Type: Forced Air, Natural Gas
Utilities
- Sewer: Public Sewer
- Water: Public
- Utility Description: Electricity Connected, Natural Gas Connected, Sewer Connected, Water Connected, Water Meter Installed
Structural Information
- Exterior Const.: Stucco
- Roof: Tile
- Common Walls: No Common Walls
- Windows: Double Pane Windows, Vinyl Frames
- Stories/Levels: 1
- Building Size: 2144
- Square Feet: 2,144
- Living Area: 2,144 Sq. Ft.
- Year Built: 2004
Additional Structures
- Other Structures: None
Lot Features
- Property View: City, Golf Course, Mountain(s), Valley
- Mountain views: Yes
- Lot Size (Acres): 0.19
- Lot Size (Sq. Ft.): 8,038
- Frontage: Public
- Road Maintenance: Public Maintained Road
- Lot Features: Landscaped, On Golf Course, Sprinklers In Front, Sprinklers In Rear
- Zoning: PD
- Fencing (Description): Back Yard
Financial Considerations
- Price Per Sq. Ft.: $358.68
- Association Fee: Yes
- Association Fee: $36
- Assoc Fee Freq.: Monthly
- Tax Amount: $3,995.42
- Terms: 1031 Exchange, Cash, Conventional, FHA, VA Loan
Disclosures and Reports
- Special Conditions: Standard
- APN: 402-373-01
Listed by Dickson Realty - Sparks, Felisa Cusimano-Martin (775) 250-8033
Sold by RE/MAX Gold-Midtown, James Von Dorsten

Get Pre-Approved Today
Schools
Schools serving 2555 Tuscan Way
School District:Washoe County School District
| Name | Grades | Distance |
|---|---|---|
Marvin Moss Elementary School 2200 Primio Way, Sparks, NV 89434 | K-5 | 0.4 mi |
Lou Mendive Middle School 1900 Whitewood Drive, Sparks, NV 89434 | 6-8 | 0.6 mi |
Edward C Reed High School 1350 Baring Boulevard, Sparks, NV 89434 | 9-12 | 1.2 mi |
Disclaimer:
School attendance boundaries provided by ATTOM Data Solutions and are for reference only. Contact the school directly to verify enrollment eligibility.
Price & Sales History for 2555 Tuscan Way
Date
Details
Price
Change
Source
5/15/2026
Sold
$760,000
-1.17%
MLS
4/09/2026
Listed
$769,000
—
MLS
Disclaimer: Historical sales information is derived from public records provided by the county offices. Information is not guaranteed and should be independently verified.
2555 Tuscan Way, Sparks, NV 89434 (MLS# 260004156) is a Single Family property that was sold at $760,000 on May 15, 2026. Want to learn more about 2555 Tuscan Way? Do you have questions about finding other Single Family real estate for sale in Sparks? You can browse all Sparks real estate or contact a Coldwell Banker agent to request more information.