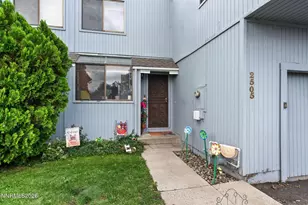
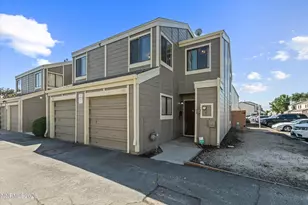
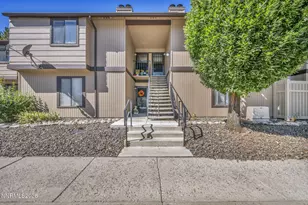
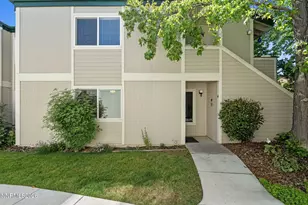
Full Property Details for 2649 Sunny Slope Dr
General
- Sold For: $280,000
- HOA FEE: $445/month
- Taxes: $911
- Status: Closed
- Type: Condo
- Source: 2502
- MLS ID: 260010457
- Added to Site: 59 day(s) ago
Interior
- Interior Features: Ceiling Fan(s), High Ceilings, Pantry, Vaulted Ceiling(s), Walk-In Closet(s)
- Appliances: Dishwasher, Disposal, Dryer, Microwave, Self Cleaning Oven, Washer
- Flooring: Carpet, Ceramic Tile
Rooms
- Total Bathrooms: 2
- Full Bathrooms: 2
- Laundry: In Hall, Laundry Closet
Additional Information
- Shared Amenities: Parking, Pool, Tennis Court(s)
Exterior
- Exterior Features: Balcony, Rain Gutters
- Porch/Patio/Deck: Covered, Deck
Parking
- Carports: Yes
- Carport Spaces: 2
- Total Spaces: 2
- Parking Features: Additional Parking, Carport
Location
- County: Washoe
- Subdivision: Springland Village 3
- Driving Directions: Follow THESE directions, not Google: Sparks Blvd to Springland Dr, Continue on Springland Dr at Roundabout, Left on Del Rosa, Left on Sunny Slope, then 1st Right on Sunny Slope Dr. Building 2649 is on the Right. Park in space 253 or the far right space in the building's covered parking
School Information
- Elementary School: Diedrichsen
- Middle School: Mendive
- High School: Reed
Community
- Association: Yes
- Assoc. Name: Springland Village
- Assoc. Fees Include: Landscape Maintenance - Partial, Snow Removal, Trash, Water
Heating & Cooling
- Central air: Yes
- Air Conditioning: Yes
- Cooling Type: Central Air
- Heating Type: Forced Air, Natural Gas
Utilities
- Sewer: Public Sewer
- Water: Public
- Utility Description: Electricity Connected, Internet Available, Natural Gas Connected, Phone Available, Sewer Connected, Water Connected, Cellular Coverage, Water Meter Installed
Structural Information
- Exterior Const.: Frame
- Roof: Composition
- Common Walls: 1 Common Wall, No One Above
- Windows: Blinds, Double Pane Windows, Vinyl Frames
- Stories/Levels: 1
- Building Size: 824
- Square Feet: 824
- Living Area: 824 Sq. Ft.
- Year Built: 1987
Additional Structures
Lot Features
- Lot Size (Sq. Ft.): 43.56
- Frontage: Public
- Road Maintenance: Private Maintained Road
- Lot Features: Common Area, Level, Sprinklers In Front, Sprinklers In Rear
- Zoning: MF-4/PUD
- Fencing (Description): Full
Financial Considerations
- Price Per Sq. Ft.: $337.38
- Association Fee: Yes
- Association Fee: $445
- Assoc Fee Freq.: Monthly
- Tax Amount: $911.91
- Terms: 1031 Exchange, Cash, Conventional, FHA, VA Loan
Disclosures and Reports
- Special Conditions: Standard
- APN: 030-432-02
Listed by BHG Drakulich Realty, Denise Hallerbach (775) 233-0682
Sold by Real Broker LLC, Nichole Pearce and Real Broker LLC, Team Stevens