This is a carousel with tiles that activate property listing cards. Use the previous and next buttons to navigate.
1/1
$775,000
This is a carousel with tiles that activate property listing cards. Use the previous and next buttons to navigate.
1/1
Property Description
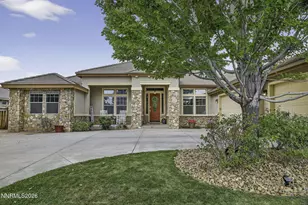
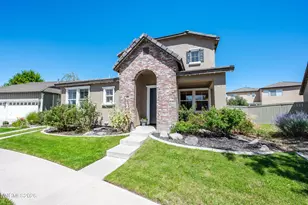
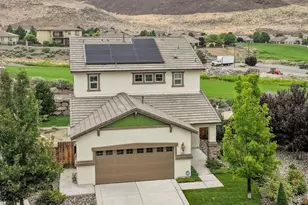
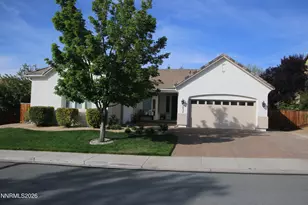
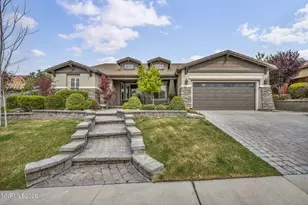
Stunning past model home adjoining D'Andrea Golf Course, offering panoramic mountain and city views with picture-perfect sunsets on an oversized lot with RV access capabilities. Recently updated with brand-new LVP flooring throughout the entire downstairs and all-new kitchen appliances. This home is move-in ready and shows like a model. This thoughtfully designed home features a Next Gen multigenerational suite, complete with its own private front entrance, living room with kitchenette, separate bedroom, full bath, stackable washer and dryer, and an interior door connecting to the main home's kitchen, perfect for extended family or long-term guests. The main residence offers a downstairs bedroom and full bath, a formal dining area, and an open-concept family room and kitchen featuring a breakfast bar and oversized island, ideal for entertaining. Upstairs, you'll find two additional bedrooms in addition to the primary bedroom, a full bathroom, and a dedicated laundry room with a full-size washer, dryer, and extra storage. The expansive primary suite is a true retreat, filled with natural light and featuring a spa-inspired bathroom with double sinks, a garden soaking tub, an oversized shower, and a large walk-in closet. Additional highlights include a 3-car tandem garage with epoxy flooring for easy cleanup and approved RV accessibility with minor landscaping adjustments. This home truly has it all and is ready to welcome its next family!
Full Property Details
Full Property Details for 2995 Brachetto Loop
General
- Sold For: $775,000
- HOA FEE: $70/month
- Taxes: $6,649
- Status: Closed
- Type: Single Family
- Source: 2502
- MLS ID: 260005421
- Added to Site: 106 day(s) ago
Interior
- Interior Features: Ceiling Fan(s), In-Law Floorplan, Pantry, Walk-In Closet(s)
- Appliances: Additional Refrigerator(s), Dishwasher, Disposal, Electric Cooktop, Gas Range, Microwave, Oven, Refrigerator
- Flooring: Carpet, Ceramic Tile, Wood
Rooms
Bathrooms
- Total Bathrooms: 4
- Full Bathrooms: 4
Bedrooms
- Total Bedrooms: 5
Other Rooms
- Laundry: Cabinets, Laundry Room, Sink
Additional Information
- Shared Amenities: Landscaping
- Security/Safety: Keyless Entry, Smoke Detector(s)
Exterior
- Exterior Features: None
- Porch/Patio/Deck: Uncovered, Patio
Parking
- Garage: Yes
- Attached garage: Yes
- Garage Spaces: 3
- Total Spaces: 3
- Parking Features: Attached, Garage, Garage Door Opener, Tandem
Location
- County: Washoe
- Subdivision: Verona Village @ D`Andrea Ranch Phase 3
School Information
- Elementary School: Moss
- Middle School: Mendive
- High School: Reed
Community
- Association: Yes
- Assoc. Name: D'Andrea Ranch
- Assoc. Fees Include: Landscape Maintenance - Partial
Heating & Cooling
- Central air: Yes
- Air Conditioning: Yes
- Cooling Type: Central Air, Electric, ENERGY STAR Qualified Equipment
- Heating Type: Electric, ENERGY STAR Qualified Equipment, Forced Air, Natural Gas
Utilities
- Sewer: Public Sewer
- Water: Public
- Cable Available: Yes
- Utility Description: Cable Available, Electricity Available, Internet Available, Natural Gas Available, Phone Available, Water Available, Water Meter Installed
Structural Information
- Property Detached: Yes
- Exterior Const.: Stucco
- Roof: Pitched, Tile
- Common Walls: No Common Walls
- Windows: Blinds, Double Pane Windows, ENERGY STAR Qualified Windows, Low-Emissivity Windows, Vinyl Frames
- Stories/Levels: 2
- Building Size: 2896
- Square Feet: 2,896
- Living Area: 2,896 Sq. Ft.
- Year Built: 2012
Additional Structures
- Other Structures: None
Lot Features
- Property View: City, Desert, Golf Course, Mountain(s), Valley
- Mountain views: Yes
- Lot Size (Acres): 0.21
- Lot Size (Sq. Ft.): 8,952
- Frontage: Public
- Road Maintenance: Public Maintained Road
- Lot Features: Landscaped, Level, On Golf Course, Sprinklers In Front, Sprinklers In Rear
- Zoning: PD
- Fencing (Description): Full
Financial Considerations
- Price Per Sq. Ft.: $276.24
- Association Fee: Yes
- Association Fee: $70
- Assoc Fee Freq.: Monthly
- Tax Amount: $6,649.41
- Terms: 1031 Exchange, Cash, Conventional, FHA, VA Loan
Disclosures and Reports
- Special Conditions: Standard
- APN: 402-501-09
Listed by BHG Drakulich Realty, Johanna Summersett (410) 695-4547
Sold by Real Broker LLC, Leanne Neilson and Real Broker LLC, Jonathan Poole

Get Pre-Approved Today
Schools
Schools serving 2995 Brachetto Loop
School District:Washoe County School District
| Name | Grades | Distance |
|---|---|---|
Marvin Moss Elementary School 2200 Primio Way, Sparks, NV 89434 | K-5 | 0.6 mi |
Lou Mendive Middle School 1900 Whitewood Drive, Sparks, NV 89434 | 6-8 | 1.1 mi |
Edward C Reed High School 1350 Baring Boulevard, Sparks, NV 89434 | 9-12 | 1.7 mi |
Disclaimer:
School attendance boundaries provided by ATTOM Data Solutions and are for reference only. Contact the school directly to verify enrollment eligibility.
Price & Sales History for 2995 Brachetto Loop
Date
Details
Price
Change
Source
5/27/2026
Sold
$775,000
-3.12%
MLS
5/01/2026
Listed
$799,999
—
MLS
Disclaimer: Historical sales information is derived from public records provided by the county offices. Information is not guaranteed and should be independently verified.
2995 Brachetto Loop, Sparks, NV 89434 (MLS# 260005421) is a Single Family property that was sold at $775,000 on May 27, 2026. Want to learn more about 2995 Brachetto Loop? Do you have questions about finding other Single Family real estate for sale in Sparks? You can browse all Sparks real estate or contact a Coldwell Banker agent to request more information.