
This is a carousel with tiles that activate property listing cards. Use the previous and next buttons to navigate.
1/1
$370,000
This is a carousel with tiles that activate property listing cards. Use the previous and next buttons to navigate.
1/1
Property Description
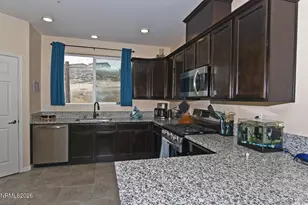
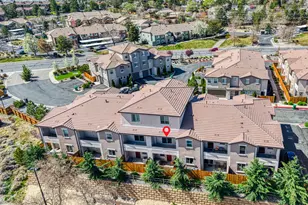
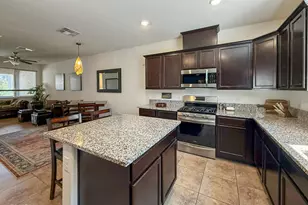
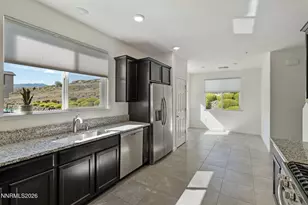
Wonderful view of Peavine Mountain! Freshly painted and new carpet throughout- This end unit townhome offers approximately 1,472 square feet of light and bright living space and features two bedrooms, two and a half bathrooms and a two car tandom garage. The main level includes an open-concept living and dining area with an abundance of natural light. The kitchen is well-equipped with stainless steel appliances, great counter space, pantry and plentiful cabinets. A half bathroom is conveniently located on this level. Upstairs, the bedrooms offer a spacious layout with a private en-suite bathroom and ample closet space. The home includes in-unit laundry room and several patios, providing additional living space. Residents will enjoy the community amenities, which include a pool, and playground. This home offers a desirable living experience in a convenient location. Public transportation, shops, and dining options are all within close proximity and you will find Wildcreek Golf Course just across the road.
Full Property Details
Full Property Details for 3040 Sterling Ridge Cir
General
- Sold For: $370,000
- HOA FEE: $275/month
- Taxes: $3,184
- Status: Closed
- Type: Townhouse
- Source: 2502
- MLS ID: 260003902
- Added to Site: 27 day(s) ago
Interior
- Interior Features: Entrance Foyer, Pantry, Walk-In Closet(s)
- Appliances: Dishwasher, Disposal, Dryer, Gas Range, Microwave, Oven, Refrigerator, Washer
- Flooring: Carpet, Ceramic Tile
Rooms
Bathrooms
- Total Bathrooms: 3
- Full Bathrooms: 2
- Half Bathrooms: 1
Bedrooms
- Total Bedrooms: 2
Other Rooms
- Laundry: Laundry Room, Shelves
Additional Information
- Shared Amenities: Pool
- Security/Safety: Fire Sprinkler System
Exterior
- Exterior Features: Balcony
- Porch/Patio/Deck: Covered, Deck
Parking
- Garage: Yes
- Attached garage: Yes
- Garage Spaces: 2
- Total Spaces: 2
- Parking Features: Attached, Garage, Tandem
Location
- County: Washoe
- Subdivision: Wildcreek Townhomes
School Information
- Elementary School: Mathews
- Middle School: Traner
- High School: Hug
Community
- Association: Yes
- Assoc. Name: Wildcreek Townhomes
Heating & Cooling
- Central air: Yes
- Air Conditioning: Yes
- Cooling Type: Central Air
- Heating Type: Forced Air, Natural Gas
Utilities
- Sewer: Public Sewer
- Water: Public
- Utility Description: Electricity Available, Natural Gas Available, Sewer Available, Water Available
Structural Information
- Exterior Const.: Stucco
- Roof: Composition, Shingle
- Common Walls: 1 Common Wall, End Unit
- Windows: Double Pane Windows, Low-Emissivity Windows
- Stories/Levels: 3
- Building Size: 1472
- Square Feet: 1,472
- Living Area: 1,472 Sq. Ft.
- Year Built: 2018
Additional Structures
- Other Structures: None
Lot Features
- Property View: Desert, Mountain(s), Trees/Woods
- Mountain views: Yes
- Lot Size (Acres): 0.02
- Lot Size (Sq. Ft.): 873
- Frontage: Other
- Road Maintenance: Public Maintained Road
- Lot Features: Level
- Zoning: Residential
- Fencing (Description): None
Financial Considerations
- Price Per Sq. Ft.: $258.15
- Association Fee: Yes
- Association Fee: $275
- Assoc Fee Freq.: Monthly
- Tax Amount: $3,184.2
- Terms: 1031 Exchange, Cash, Conventional, FHA, VA Loan
Disclosures and Reports
- Special Conditions: Standard
- APN: 026-782-42
Get Pre-Approved Today
Schools
Schools serving 3040 Sterling Ridge Cir
School District:Washoe County School District
| Name | Grades | Distance |
|---|---|---|
Bernice Mathews Elementary School 2750 Elementary Drive, Reno, NV 89512 | K-5 | 1.1 mi |
Fred W Traner Middle School 1700 Carville Drive, Reno, NV 89512 | 6-8 | 1.4 mi |
Procter R Hug High School 3530 Sullivan Lane, Sparks, NV 89431 | 9-12 | 0.4 mi |
Disclaimer:
School attendance boundaries provided by ATTOM Data Solutions and are for reference only. Contact the school directly to verify enrollment eligibility.
Price & Sales History for 3040 Sterling Ridge Cir
Date
Details
Price
Change
Source
7/28/2026
Sold
$370,000
-2.63%
MLS
6/01/2026
Price Reduced
$380,000
-3.31%
MLS
5/10/2026
Price Reduced
$393,000
-1.26%
MLS
4/03/2026
Listed
$398,000
—
MLS
Disclaimer: Historical sales information is derived from public records provided by the county offices. Information is not guaranteed and should be independently verified.
3040 Sterling Ridge Circle, Sparks, NV 89431 (MLS# 260003902) is a Townhouse property that was sold at $370,000 on July 28, 2026. This property was listed by Manon Celaya from our Truckee - Tahoe Donner Office.Want to learn more about 3040 Sterling Ridge Circle? Do you have questions about finding other Townhouse real estate for sale in Sparks? You can browse all Sparks real estate or contact a Coldwell Banker agent to request more information.