This is a carousel with tiles that activate property listing cards. Use the previous and next buttons to navigate.
1/22
$599,895
This is a carousel with tiles that activate property listing cards. Use the previous and next buttons to navigate.
1/22
Property Description
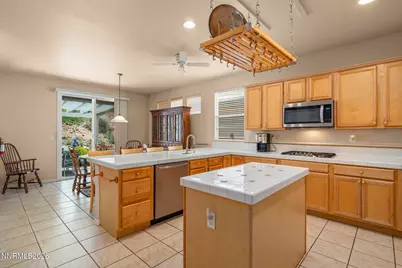
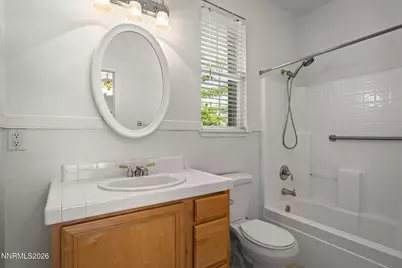
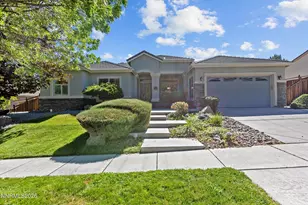
Beautiful single story home located in a highly sought after neighborhood, conveniently located close to shopping, restaurants, and many other amenities! This home also features a detached casita perfect for guests, extended family, or additional rental income, complete with its own bathroom. This thoughtfully designed floor plan offers privacy with bedrooms situated on opposite ends of the home. The vast windows throughout the home provide an abundance of natural light and showcase the inviting atmosphere. The kitchen is equipped with a double oven, island, and breakfast bar suitable for all your needs. The spacious primary suite features a sliding glass door leading to the private backyard, along with a luxurious bathroom, offering a large soaking tub, separate shower, double sinks, and a spacious walk-in closet. Enjoy the quaint patio area, nestled between the main home and casita, creating a peaceful and tranquil setting filled with an abundance of sunlight. This home has a wonderful blend of comfort, privacy, and charm!
Full Property Details
Full Property Details for 3095 10 Mile Dr
General
- Price: $599,895
- HOA FEE: $75/month
- Taxes: $3,571
- Status: Active
- Type: Single Family
- Source: 2502
- MLS ID: 260005947
- Updated: 9/12/2026
- Added to Site: 151 day(s) ago
Interior
- Interior Features: Breakfast Bar, Ceiling Fan(s), Entrance Foyer, High Ceilings, In-Law Floorplan, Kitchen Island, Primary Downstairs, Vaulted Ceiling(s), Walk-In Closet(s)
- Fireplace: Yes
- Number of Fireplaces: 1
- Fireplace(s): Gas
- Appliances: Dishwasher, Disposal, Double Oven, Dryer, Gas Cooktop, Microwave, Refrigerator, Washer
- Flooring: Carpet, Luxury Vinyl, Tile
Rooms
Bathrooms
- Total Bathrooms: 3
- Full Bathrooms: 3
Bedrooms
- Total Bedrooms: 3
Other Rooms
- Laundry: Cabinets, Laundry Room
Additional Information
- Shared Amenities: Security
- Security/Safety: Smoke Detector(s)
Exterior
- Exterior Features: Rain Gutters
- Porch/Patio/Deck: Covered, Patio
Parking
- Garage: Yes
- Attached garage: Yes
- Garage Spaces: 2
- Total Spaces: 2
- Parking Features: Attached, Garage, Garage Door Opener
Location
- County: Washoe
- Subdivision: Wingfield Springs 19A Phase 1
School Information
- Elementary School: Van Gorder
- Middle School: Sky Ranch
- High School: Spanish Springs
Community
- Association: Yes
- Assoc. Name: Wingfield Springs
Heating & Cooling
- Central air: Yes
- Air Conditioning: Yes
- Cooling Type: Central Air
- Heating Type: Natural Gas
Utilities
- Sewer: Public Sewer
- Water: Public
- Utility Description: Cable Connected, Electricity Connected, Internet Connected, Natural Gas Connected, Phone Connected, Sewer Connected, Water Connected
Structural Information
- Exterior Const.: Stucco
- Roof: Pitched, Tile
- Common Walls: No Common Walls
- Windows: Blinds, Double Pane Windows, Drapes, Rods, Window Coverings
- Stories/Levels: 1
- Building Size: 2224
- Square Feet: 2,224
- Living Area: 2,224 Sq. Ft.
- Year Built: 2002
Additional Structures
- Other Structures: None
Lot Features
- Lot Size (Acres): 0.23
- Lot Size (Sq. Ft.): 9,932
- Frontage: Public
- Road Maintenance: Public Maintained Road
- Lot Features: Landscaped, Sloped Up, Sprinklers In Front
- Zoning: NUD
- Fencing (Description): Back Yard, Partial
Financial Considerations
- Price Per Sq. Ft.: $269.74
- Association Fee: Yes
- Association Fee: $75
- Assoc Fee Freq.: Monthly
- Tax Amount: $3,571.78
- Terms: 1031 Exchange, Cash, Conventional, FHA, USDA Loan, VA Loan
Disclosures and Reports
- Special Conditions: Standard
- APN: 520-032-08
Listed by HomeGate Realty of Nevada, Cortney Wise (775) 762-0520

Get Pre-Approved Today
Get a Great Insurance Rate
Schools
Schools serving 3095 10 Mile Dr

School District:Washoe County School District
| Name | Grades | Distance |
|---|---|---|
Van Gorder Elementary School 7650 Campello Drive, Sparks, NV 89436 | K-5 | 1.4 mi |
Sky Ranch Middle School 1200 Windmill Farms Parkway, Sparks, NV 89436 | 6-8 | 2.1 mi |
Spanish Springs High School 1065 Eagle Canyon Drive, Sparks, NV 89441 | 9-12 | 4 mi |
Disclaimer:
School attendance boundaries provided by ATTOM Data Solutions and are for reference only. Contact the school directly to verify enrollment eligibility.
Price & Sales History for 3095 10 Mile Dr
Date
Details
Price
Change
Source
9/11/2026
Price Reduced
$599,895
-1.96%
MLS
8/27/2026
Price Reduced
$611,895
-0.16%
MLS
8/21/2026
Price Reduced
$612,895
-0.33%
MLS
8/13/2026
Price Reduced
$614,895
-0.81%
MLS
7/14/2026
Price Reduced
$619,895
-0.8%
MLS
6/26/2026
Price Reduced
$624,895
-2.34%
MLS
6/04/2026
Price Reduced
$639,895
-3.03%
MLS
5/21/2026
Price Reduced
$659,895
-1.49%
MLS
5/12/2026
Listed
$669,895
—
MLS
Disclaimer: Historical sales information is derived from public records provided by the county offices. Information is not guaranteed and should be independently verified.
Tax History
Tax History for 3095 10 Mile Dr
Year
Property Taxes
Change
Tax Assessment
Change
2025
100%
100%
2024
100%
100%
2023
100%
100%
2022
100%
100%
2021
—
—
Disclaimer: Historical tax information is derived from public records provided by the county offices. Information is not guaranteed and should be independently verified.
Estimate the Cost
Estimate the Cost for 3095 10 Mile Dr
3095 10 Mile Drive, Sparks, NV 89436 (MLS# 260005947) is a Single Family property with 3 bedrooms and 3 full bathrooms. 3095 10 Mile Drive is currently listed for $599,895 and was received on May 13, 2026. Want to learn more about 3095 10 Mile Drive? Do you have questions about finding other Single Family real estate for sale in Sparks? You can browse all Sparks real estate or contact a Coldwell Banker agent to request more information.