This is a carousel with tiles that activate property listing cards. Use the previous and next buttons to navigate.
1/1
$545,000
This is a carousel with tiles that activate property listing cards. Use the previous and next buttons to navigate.
1/1
Property Description
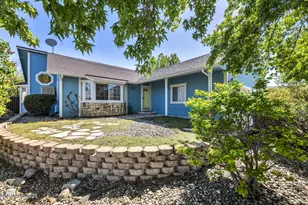
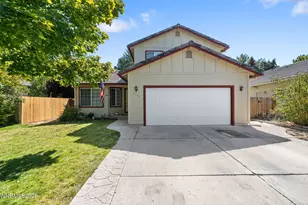
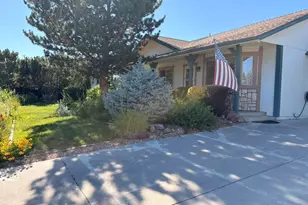
Welcome to 325 Veronica Ave- cute as a button and full of charm, with a bright, open feel and a backyard with plenty of space to enjoy. Offering a comfortable and functional layout, this 3 bedroom home includes a convenient half bath for guests, enhancing both everyday livability and entertaining ease. Inside, you'll find vaulted ceilings, tons of natural light, and a layout that feels both spacious and welcoming. The oversized primary suite is a true retreat, featuring double closets, and an updated primary bathroom. Enjoy extra living space with a bright sunroom off the back of the home, perfect for relaxing, entertaining, or enjoying the changing seasons. Situated on a rare .37-acre flat, usable lot, the backyard offers plenty of space to spread out, garden, entertain, or customize to fit your lifestyle. There's also incredible flexibility with the potential to create RV parking if desired, opening the door for extra storage, recreational toys, or future possibilities. A partially covered patio extends the living space outdoors, offering a comfortable spot to relax and enjoy the open setting, while mature shade trees in both the front and backyard provide beauty and natural coverage throughout the property. With a 3-car garage, central A/C added in 2019, and close proximity to schools, this home checks all the boxes. This one is a must-see!
Full Property Details
Full Property Details for 325 Veronica Ave
General
- Sold For: $545,000
- HOA FEE: $11/month
- HOA FEE FREQ.: Annually
- Taxes: $2,706
- Status: Closed
- Type: Single Family
- Source: 2502
- MLS ID: 260005763
- Added to Site: 110 day(s) ago
Interior
- Interior Features: Ceiling Fan(s), High Ceilings, Kitchen Island, No Interior Steps, Primary Downstairs, Vaulted Ceiling(s), Walk-In Closet(s)
- Appliances: Dishwasher, Dryer, Gas Range, Oven, Refrigerator, Washer
- Flooring: Laminate, Tile, Wood
Rooms
Bathrooms
- Total Bathrooms: 3
- Full Bathrooms: 2
- Half Bathrooms: 1
Bedrooms
- Total Bedrooms: 3
Other Rooms
- Laundry: Cabinets, Laundry Room, Shelves
Additional Information
- Shared Amenities: None
- Security/Safety: Smoke Detector(s)
Exterior
- Exterior Features: Dog Run, Rain Gutters
- Porch/Patio/Deck: Covered, Patio
Parking
- Garage: Yes
- Attached garage: Yes
- Garage Spaces: 3
- Total Spaces: 6
- Parking Features: Additional Parking, Attached, Garage, Garage Door Opener
Location
- County: Washoe
- Subdivision: Spanish Springs Village 3
School Information
- Elementary School: Hall
- Middle School: Shaw Middle School
- High School: Spanish Springs
Community
- Association: Yes
- Assoc. Name: Spanish Springs Village Common Interest
Heating & Cooling
- Central air: Yes
- Air Conditioning: Yes
- Cooling Type: Central Air
- Heating Type: Natural Gas
Utilities
- Sewer: Septic Tank
- Water: Public
- Cable Available: Yes
- Utility Description: Cable Available, Electricity Connected, Internet Available, Natural Gas Connected, Phone Available, Water Connected, Cellular Coverage
Structural Information
- Roof: Pitched, Shingle
- Common Walls: No Common Walls
- Windows: Blinds, Double Pane Windows
- Stories/Levels: 1
- Building Size: 1723
- Square Feet: 1,723
- Living Area: 1,723 Sq. Ft.
- Year Built: 1994
Additional Structures
- Other Structures: None
Lot Features
- Lot Size (Acres): 0.37
- Lot Size (Sq. Ft.): 16,160.76
- Frontage: City Street, Public
- Road Maintenance: Public Maintained Road
- Lot Features: Landscaped, Level
- Zoning: Mds
- Fencing (Description): Back Yard, Full
Financial Considerations
- Price Per Sq. Ft.: $316.31
- Association Fee: Yes
- Association Fee: $130
- Assoc Fee Freq.: Annually
- Tax Amount: $2,706.2
- Terms: 1031 Exchange, Cash, Conventional
Disclosures and Reports
- Special Conditions: Standard
- APN: 089-482-09
Listed by Realty One Group Eminence, Madison Forsmark (775) 200-3753
Sold by RE/MAX Professionals-Fernley, Sydney Griffin

Get Pre-Approved Today
Schools
Schools serving 325 Veronica Ave
School District:Washoe County School District
| Name | Grades | Distance |
|---|---|---|
Jesse Hall Elementery School 185 Shelby Drive, Sparks, NV 89436 | K-5 | 0.6 mi |
Yvonne Shaw Middle School 600 Eagle Canyon Drive, Sparks, NV 89441 | 6-8 | 0.4 mi |
Spanish Springs High School 1065 Eagle Canyon Drive, Sparks, NV 89441 | 9-12 | 0.5 mi |
Disclaimer:
School attendance boundaries provided by ATTOM Data Solutions and are for reference only. Contact the school directly to verify enrollment eligibility.
Price & Sales History for 325 Veronica Ave
Date
Details
Price
Change
Source
7/24/2026
Sold
$545,000
—
MLS
5/08/2026
Listed
$545,000
—
MLS
Disclaimer: Historical sales information is derived from public records provided by the county offices. Information is not guaranteed and should be independently verified.
325 Veronica Avenue, Sparks, NV 89436 (MLS# 260005763) is a Single Family property that was sold at $545,000 on July 24, 2026. Want to learn more about 325 Veronica Avenue? Do you have questions about finding other Single Family real estate for sale in Sparks? You can browse all Sparks real estate or contact a Coldwell Banker agent to request more information.