This is a carousel with tiles that activate property listing cards. Use the previous and next buttons to navigate.
1/1
$999,800
This is a carousel with tiles that activate property listing cards. Use the previous and next buttons to navigate.
1/1
Property Description
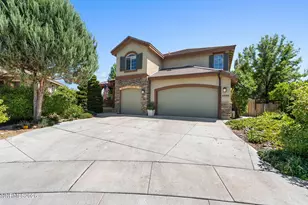
HUGE PRICE REDUCTION THIS IS A SCREAMING DEAL!!! NEW CONSTRUCTION WITHOUT THE WAIT! WHY WAIT AN ESTIMATED 11 MONTHS FOR NEW CONSTRUCTION WHEN YOU CAN HAVE A NEWLY BUILT HOME NOW?! MOTIVATED SELLERS! Fully landscaped and upgraded. The absolute premier residence of Harris Ranch. This spectacular Snowhill floor plan spans over 4200 square feet and embodies the pinnacle of luxury and contemporary convenience. Amenities begin with epic unobstructed mountain and valley views, no rear neighbors, RV garage with epoxy flooring, private in law suite, hunter douglas window coverings, manicured landscaping, spa quality primary suite, and a chefs kitchen. Every inch of this property exudes pride of ownership, grandeur and attention to detail. Upon approaching the property the RV garage is striking, the garage is 1233 square feet total and features epoxy flooring. The garage is accommodating for a variety of uses and vehicles, it also has drainage joints that allow for easy water shedding for cleaning. At the front entryway, to your right you'll find private and easy access to the in law suite. The suite has a curbless walk in shower with no step or lip. Through the main front door the first impression of this home immediately captures magnificent south facing mountain views. The views are unique to this location, expansive, unobstructed, and truly jaw dropping. Upon entering the home to your right you'll find another entrance to the in law suite, and a conveniently placed hallway half bathroom. The LVP flooring in the home and soaring ceiling add to the sense of grandeur and opulence throughout the home. Straight ahead the dining room space creates a formal ambiance but also effortlessly flows to the great room. The focal point of the home is the great room. The windows are perfectly positioned to capture terrific views and abundant natural light. Throughout the home, the windows feature hunter douglas blinds and added window sill millwork. The inclusive and open layout between the kitchen, casual dining area, and the living room creates a modern and interactive zone. The kitchen is a culinary delight and showcases quartz counter tops, touchless faucet, large undermount sink, tile backsplash, double oven, and coffee/bar station. On the second level the open loft area serves as an amazingly functional bonus area. Around the corner you will find an en-suite bedroom and the laundry room with storage cabinets and utility sink. Down the hall, the spacious primary suite is marvelous and captures elevated private mountain and valley views. The suite features a spa quality bathroom. The shower walk in is enormous and has dual shower heads, tile surround, and recessed niche. The suite has two separate walk-in closets. Down the hall from the primary suite there are two other bedrooms and a double vanity bathroom. Outside, the privacy and spaciousness of the backyard is enhanced by not having rear neighbors. The backyard captures sensational views and the landscaping has been meticulously manicured with austrian pine trees, and two patio areas. Whether you are entertaining guests, cooking, or just want to enjoy a beverage and take in the sunsets...the space is truly sublime. Do not miss your chance to own this home, this is a very special offering!
Full Property Details
Full Property Details for 348 S Pah Rah Rdg Dr
General
- Sold For: $999,800
- HOA FEE: $31/month
- Taxes: $9,830
- Status: Closed
- Type: Single Family
- Source: 2502
- MLS ID: 260003044
- Added to Site: 114 day(s) ago
Interior
- Interior Features: Breakfast Bar, Entrance Foyer, In-Law Floorplan, Kitchen Island, Loft, Pantry, Smart Thermostat, Walk-In Closet(s)
- Appliances: Dishwasher, Disposal, Double Oven, Gas Cooktop, Microwave, Refrigerator
- Flooring: Carpet, Vinyl
Rooms
Bathrooms
- Total Bathrooms: 5
- Full Bathrooms: 4
- Half Bathrooms: 1
Bedrooms
- Total Bedrooms: 5
Other Rooms
- Laundry: Cabinets, Laundry Room, Sink, Washer Hookup
Additional Information
- Shared Amenities: None
- Security/Safety: Keyless Entry, Security System, Smoke Detector(s)
Exterior
- Exterior Features: Multiple Entry Flat or Ramped, Rain Gutters, None
- Porch/Patio/Deck: Uncovered, Covered, Patio
Parking
- Garage: Yes
- Attached garage: Yes
- Garage Spaces: 4
- Total Spaces: 4
- Parking Features: Attached, Garage, Garage Door Opener, RV Access/Parking, RV Garage
Location
- County: Washoe
- Subdivision: Harris Ranch Village 3
- Driving Directions: Pyramid Highway to Kings River Drive to S Pah Rah Ridge.
School Information
- Elementary School: Taylor
- Middle School: Shaw Middle School
- High School: Spanish Springs
Community
- Association: Yes
- Assoc. Name: Harris Ranch - Nevada Community Management
Heating & Cooling
- Central air: Yes
- Air Conditioning: Yes
- Cooling Type: Central Air
- Heating Type: Forced Air, Natural Gas
Utilities
- Sewer: Public Sewer
- Water: Public
- Utility Description: Electricity Connected, Internet Available, Natural Gas Connected, Sewer Connected, Water Connected, Cellular Coverage, Underground Utilities, Water Meter Installed
Structural Information
- Property Detached: Yes
- Exterior Const.: Stone, Stucco
- Roof: Composition, Shingle
- Common Walls: No Common Walls
- Windows: Blinds, Double Pane Windows, Low-Emissivity Windows, Vinyl Frames
- Stories/Levels: 2
- Building Size: 4263
- Square Feet: 4,263
- Living Area: 4,263 Sq. Ft.
- Year Built: 2024
Additional Structures
- Other Structures: None
Lot Features
- Property View: Mountain(s), Valley
- Mountain views: Yes
- Lot Size (Acres): 0.29
- Lot Size (Sq. Ft.): 12,593
- Frontage: Other
- Road Maintenance: Public Maintained Road
- Lot Features: Landscaped, Level, Sprinklers In Front
- Zoning: LDS
- Fencing (Description): Back Yard, Partial
Financial Considerations
- Price Per Sq. Ft.: $234.53
- Association Fee: Yes
- Association Fee: $31
- Assoc Fee Freq.: Monthly
- Tax Amount: $9,830.5
- Terms: Cash, Conventional, FHA, VA Loan
Disclosures and Reports
- Special Conditions: Standard
- APN: 538-332-09
Listed by RE/MAX Professionals-Reno, Alexander Landeck (775) 750-0051
Sold by Ferrari-Lund Real Estate Reno, Lynne King

Get Pre-Approved Today
Schools
Schools serving 348 S Pah Rah Rdg Dr
School District:Washoe County School District
| Name | Grades | Distance |
|---|---|---|
Alyce Savage Taylor Elementary School 252 Egyptian Drive, Sparks, NV 89441 | K-5 | 2.1 mi |
Yvonne Shaw Middle School 600 Eagle Canyon Drive, Sparks, NV 89441 | 6-8 | 2.8 mi |
Spanish Springs High School 1065 Eagle Canyon Drive, Sparks, NV 89441 | 9-12 | 2.9 mi |
Disclaimer:
School attendance boundaries provided by ATTOM Data Solutions and are for reference only. Contact the school directly to verify enrollment eligibility.
Price & Sales History for 348 S Pah Rah Rdg Dr
Date
Details
Price
Change
Source
6/11/2026
Sold
$999,800
—
MLS
4/23/2026
Price Reduced
$999,800
-4.32%
MLS
4/14/2026
Price Reduced
$1,044,900
-2.79%
MLS
3/18/2026
Listed
$1,074,900
—
MLS
Disclaimer: Historical sales information is derived from public records provided by the county offices. Information is not guaranteed and should be independently verified.
348 S Pah Rah Ridge Drive, Sparks, NV 89441 (MLS# 260003044) is a Single Family property that was sold at $999,800 on June 11, 2026. Want to learn more about 348 S Pah Rah Ridge Drive? Do you have questions about finding other Single Family real estate for sale in Sparks? You can browse all Sparks real estate or contact a Coldwell Banker agent to request more information.