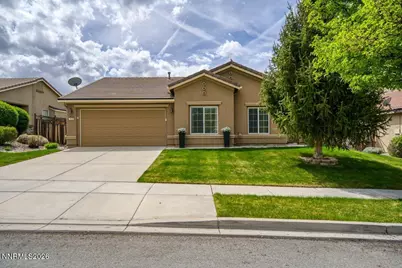
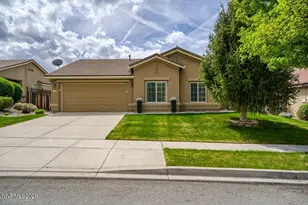
This is a carousel with tiles that activate property listing cards. Use the previous and next buttons to navigate.
1/1
$495,000
This is a carousel with tiles that activate property listing cards. Use the previous and next buttons to navigate.
1/1
Property Description
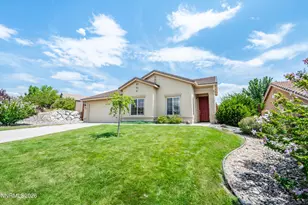
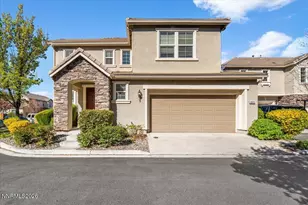
Situated just blocks away from Jack Reviglio Memorial Park, discover a well-maintained single story on a lovely tree lined street that is a Super Popular floorplan. Inside, the optimized layout boasts high ceilings, new carpet in the bedrooms, Laminate in the living room and kitchen. and an abundance of natural light. No wasted Space in long hallways here. The spacious and open living area flows seamlessly into a kitchen and dining area with stainless steel appliances including the Refrigerator, a breakfast bar, and plenty of countertop space. Step inside the primary suite and enjoy a space thoughtfully designed for comfort, with a private bath featuring a spa-like shower and dual sinks. Two additional bedrooms provide excellent space for any lifestyle or purpose. Outside, a parklike oasis awaits, beautifully accented by manicured landscaping, a patio, raised deck, and a darling bridge over the waterfall cascading into your own private pond. Best of all, it's easy to enjoy a stroll through the neighborhood when your home backs up to walking and biking trails! Other noteworthy features include a two-car garage with shelving, a designated laundry room with the washer,dryer and shome shelving included. and lots of space and walking path between the rear neighbors. If you're looking for a charming home in a peaceful location, look no further! Close to Shopping, Restaurants, Schools and freeway access including Veterans Pkwy. Low Taxes and HOA dues, too.
Full Property Details
Full Property Details for 4175 Matter Dr
General
- Sold For: $495,000
- HOA FEE: $67/month
- HOA FEE FREQ.: Quarterly
- Taxes: $2,476
- Status: Closed
- Type: Single Family
- Source: 2502
- MLS ID: 260004441
- Added to Site: 47 day(s) ago
Interior
- Interior Features: Ceiling Fan(s), Entrance Foyer, High Ceilings, No Interior Steps, Vaulted Ceiling(s), Walk-In Closet(s)
- Appliances: Dishwasher, Dryer, Gas Range, Microwave, Refrigerator, Washer
- Flooring: Carpet, Laminate
Rooms
Bathrooms
- Total Bathrooms: 2
- Full Bathrooms: 2
Bedrooms
- Total Bedrooms: 3
Other Rooms
- Laundry: Laundry Room, Shelves, Washer Hookup
Additional Information
- Shared Amenities: None
- Security/Safety: Carbon Monoxide Detector(s), Keyless Entry, Smoke Detector(s)
Exterior
- Exterior Features: Rain Gutters
- Porch/Patio/Deck: Patio, Deck
Parking
- Garage: Yes
- Attached garage: Yes
- Garage Spaces: 2
- Total Spaces: 4
- Parking Features: Attached, Garage, Garage Door Opener
Location
- County: Washoe
- Subdivision: The Foothills At Wingfield Village 8B
- Driving Directions: Vista/Passage/Austrina
School Information
- Elementary School: Spanish Springs
- Middle School: Shaw Middle School
- High School: Spanish Springs
Community
- Association: Yes
- Assoc. Name: Terra West
Heating & Cooling
- Central air: Yes
- Air Conditioning: Yes
- Cooling Type: Central Air
- Heating Type: Forced Air, Natural Gas
Utilities
- Sewer: Public Sewer
- Water: Public
- Cable Available: Yes
- Utility Description: Cable Available, Internet Available, Natural Gas Connected, Phone Available, Sewer Connected, Water Connected, Cellular Coverage, Water Meter Installed
Structural Information
- Property Detached: Yes
- Exterior Const.: Stucco
- Roof: Pitched, Tile
- Common Walls: No Common Walls
- Windows: Blinds, Double Pane Windows, Drapes, Rods, Vinyl Frames, Window Coverings
- Stories/Levels: 1
- Building Size: 1261
- Square Feet: 1,261
- Living Area: 1,261 Sq. Ft.
- Year Built: 2007
Additional Structures
- Other Structures: Shed(s)
Lot Features
- Property View: Mountain(s), Park/Greenbelt, Trees/Woods
- Mountain views: Yes
- Lot Size (Acres): 0.17
- Lot Size (Sq. Ft.): 7,274
- Frontage: City Street
- Road Maintenance: Public Maintained Road
- Lot Features: Greenbelt, Landscaped, Level, Sprinklers In Front, Sprinklers In Rear
- Zoning: NUD
- Fencing (Description): Back Yard
Financial Considerations
- Price Per Sq. Ft.: $387.79
- Association Fee: Yes
- Association Fee: $200
- Assoc Fee Freq.: Quarterly
- Tax Amount: $2,476.4
- Terms: 1031 Exchange, Cash, Conventional, FHA, Relocation Property, VA Loan
Disclosures and Reports
- Special Conditions: Standard
- APN: 526-471-06
Listed by LPT Realty, LLC, Diane Heaton (775) 750-2409
Sold by Dickson Realty - Damonte Ranch, Richard Berman

Get Pre-Approved Today
Schools
Schools serving 4175 Matter Dr
School District:Washoe County School District
| Name | Grades | Distance |
|---|---|---|
Spanish Springs Elementary School 100 Marilyn Mae Drive, Sparks, NV 89441 | K-5 | 2.3 mi |
Yvonne Shaw Middle School 600 Eagle Canyon Drive, Sparks, NV 89441 | 6-8 | 3.6 mi |
Spanish Springs High School 1065 Eagle Canyon Drive, Sparks, NV 89441 | 9-12 | 4 mi |
Disclaimer:
School attendance boundaries provided by ATTOM Data Solutions and are for reference only. Contact the school directly to verify enrollment eligibility.
Price & Sales History for 4175 Matter Dr
Date
Details
Price
Change
Source
5/21/2026
Sold
$495,000
1.23%
MLS
4/14/2026
Listed
$489,000
—
MLS
Disclaimer: Historical sales information is derived from public records provided by the county offices. Information is not guaranteed and should be independently verified.
4175 Matter Drive, Sparks, NV 89436 (MLS# 260004441) is a Single Family property that was sold at $495,000 on May 21, 2026. Want to learn more about 4175 Matter Drive? Do you have questions about finding other Single Family real estate for sale in Sparks? You can browse all Sparks real estate or contact a Coldwell Banker agent to request more information.