This is a carousel with tiles that activate property listing cards. Use the previous and next buttons to navigate.
1/1
$710,000
This is a carousel with tiles that activate property listing cards. Use the previous and next buttons to navigate.
1/1
Property Description
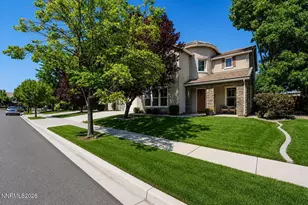
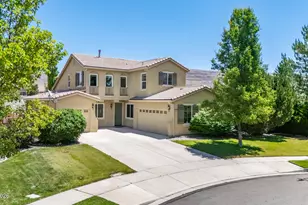
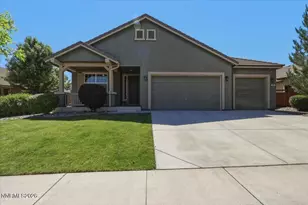
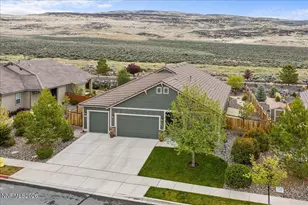
Welcome to a home where every detail has been thoughtfully upgraded and meticulously maintained. This pristine, immaculate, and truly turnkey residence offers 4 bedrooms, 3 bathrooms, 2,583 square feet, and an exceptional combination of luxury, comfort, and breathtaking views. Over the past four years, the current owner has invested more than 150,000 into high-quality improvements, creating a home that is as functional as it is beautiful. From the moment you arrive, you'll notice the attention to detail with the upgraded garage doors, paver driveway and walkways, artificial turf, mature landscaping, and stunning curb appeal. Inside, you will discover a beautifully refreshed interior featuring luxury vinyl plank flooring, upgraded carpet and padding, fresh interior paint, designer lighting, ceiling fans, a remodeled kitchen with Kohler sink and fixtures, gas cooktop, double ovens, and thoughtfully updated bathrooms. Every room reflects pride of ownership and exceptional care. The finished three-car garage is a standout feature with durable epoxy floors and convenient pass-through access from the double garage to the single bay-ideal for extra storage, hobbies, or recreational vehicles. The backyard is nothing short of spectacular. Designed for entertaining and relaxation, it features an expansive Alumawood patio cover, extensive paver patios, professionally landscaped grounds, outdoor lighting, and low-maintenance artificial turf-all perfectly positioned to capture the incredible panoramic views. Whether you're enjoying your morning coffee or hosting family and friends, this backyard is truly one you'll never want to leave. Additional improvements include owned solar panels, a newer water heater, a new sliding glass door, stained fencing, block walls, and countless upgrades that provide both beauty and peace of mind. If you've been searching for a home that is move-in ready, impeccably maintained, and loaded with upgrades, this is the one. Luxury, quality, and unforgettable outdoor living come together in one exceptional property. Welcome home to 4233 Black Hills Drive.
Full Property Details
Full Property Details for 4233 Black Hills Dr
General
- Sold For: $710,000
- HOA FEE: $66/month
- HOA FEE FREQ.: Quarterly
- Taxes: $3,724
- Status: Closed
- Type: Single Family
- Source: 2502
- MLS ID: 260009459
- Added to Site: 80 day(s) ago
Interior
- Interior Features: Breakfast Bar, Ceiling Fan(s), Central Vacuum, Entrance Foyer, High Ceilings, Loft, Pantry, Smart Thermostat, Vaulted Ceiling(s), Walk-In Closet(s)
- Fireplace: Yes
- Number of Fireplaces: 1
- Fireplace(s): Gas
- Appliances: Additional Refrigerator(s), Dishwasher, Double Oven, Dryer, ENERGY STAR Qualified Appliances, Gas Cooktop, Microwave, Refrigerator, Self Cleaning Oven, Smart Appliance(s), Washer
- Flooring: Carpet, Laminate
Rooms
Bathrooms
- Total Bathrooms: 3
- Full Bathrooms: 3
Bedrooms
- Total Bedrooms: 4
Other Rooms
- Laundry: Cabinets, Laundry Room, Washer Hookup
Additional Information
- Shared Amenities: None
- Security/Safety: Carbon Monoxide Detector(s), Security System Owned, Smoke Detector(s)
Exterior
- Exterior Features: Awning(s), Rain Gutters
- Porch/Patio/Deck: Uncovered, Awning(s), Covered, Patio
Parking
- Garage: Yes
- Attached garage: Yes
- Garage Spaces: 3
- Total Spaces: 3
- Parking Features: Attached, Garage, Garage Door Opener
Location
- County: Washoe
- Subdivision: The Foothills At Wingfield Village 5
- Driving Directions: Vista to Black Hills
School Information
- Elementary School: Spanish Springs
- Middle School: Shaw Middle School
- High School: Spanish Springs
Community
- Association: Yes
- Assoc. Name: The Foothills at Wingfield Village
Heating & Cooling
- Central air: Yes
- Air Conditioning: Yes
- Cooling Type: Attic Fan, Central Air
- Heating Type: Fireplace(s), Forced Air, Natural Gas
Utilities
- Sewer: Public Sewer
- Water: Public
- Utility Description: Electricity Available, Electricity Connected, Internet Available, Natural Gas Available, Natural Gas Connected, Sewer Available, Sewer Connected, Water Available, Water Connected, Cellular Coverage, Water Meter
Structural Information
- Property Detached: Yes
- Exterior Const.: Stone, Stucco
- Roof: Pitched, Tile
- Common Walls: No Common Walls
- Windows: Blinds, Double Pane Windows, Drapes, Rods, Vinyl Frames
- Stories/Levels: 2
- Building Size: 2583
- Square Feet: 2,583
- Living Area: 2,583 Sq. Ft.
- Year Built: 2006
Additional Structures
- Other Structures: None
Lot Features
- Property View: Desert, Mountain(s)
- Mountain views: Yes
- Lot Size (Acres): 0.18
- Lot Size (Sq. Ft.): 7,840
- Frontage: Public
- Road Maintenance: Public Maintained Road
- Lot Features: Artificial Turf, Common Area, Greenbelt, Landscaped, Level, Sprinklers In Front, Sprinklers In Rear
- Zoning: NUD
- Fencing (Description): Back Yard
Financial Considerations
- Price Per Sq. Ft.: $280.68
- Association Fee: Yes
- Association Fee: $199
- Assoc Fee Freq.: Quarterly
- Tax Amount: $3,724.08
- Terms: 1031 Exchange, Cash, Conventional, FHA, VA Loan
Disclosures and Reports
- Special Conditions: Standard
- APN: 526-361-09
Listed by RE/MAX Professionals-Sparks, Christina Jacobsen (775) 502-6000
Sold by Call It Closed International Realty, Leslie Henderson

Get Pre-Approved Today
Schools
Schools serving 4233 Black Hills Dr
School District:Washoe County School District
| Name | Grades | Distance |
|---|---|---|
Spanish Springs Elementary School 100 Marilyn Mae Drive, Sparks, NV 89441 | K-5 | 2.9 mi |
Yvonne Shaw Middle School 600 Eagle Canyon Drive, Sparks, NV 89441 | 6-8 | 4.1 mi |
Spanish Springs High School 1065 Eagle Canyon Drive, Sparks, NV 89441 | 9-12 | 4.5 mi |
Disclaimer:
School attendance boundaries provided by ATTOM Data Solutions and are for reference only. Contact the school directly to verify enrollment eligibility.
Price & Sales History for 4233 Black Hills Dr
Date
Details
Price
Change
Source
8/26/2026
Sold
$710,000
-2.07%
MLS
7/23/2026
Listed
$725,000
—
MLS
Disclaimer: Historical sales information is derived from public records provided by the county offices. Information is not guaranteed and should be independently verified.
4233 Black Hills Drive, Sparks, NV 89436 (MLS# 260009459) is a Single Family property that was sold at $710,000 on August 26, 2026. Want to learn more about 4233 Black Hills Drive? Do you have questions about finding other Single Family real estate for sale in Sparks? You can browse all Sparks real estate or contact a Coldwell Banker agent to request more information.