This is a carousel with tiles that activate property listing cards. Use the previous and next buttons to navigate.
1/31
$605,000
This is a carousel with tiles that activate property listing cards. Use the previous and next buttons to navigate.
1/31
Property Description
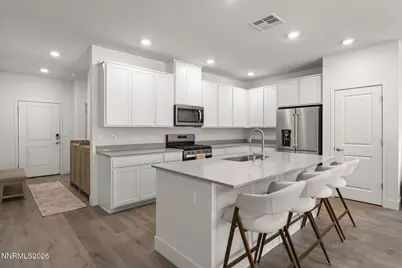
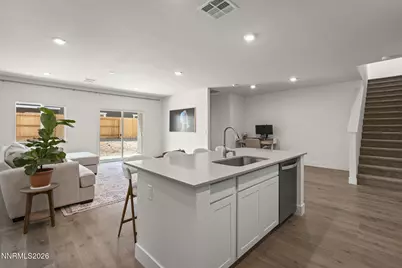
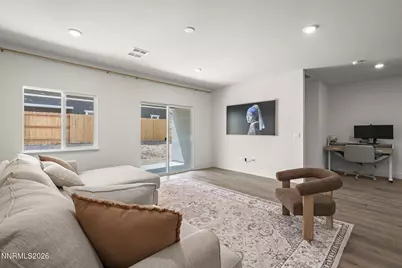
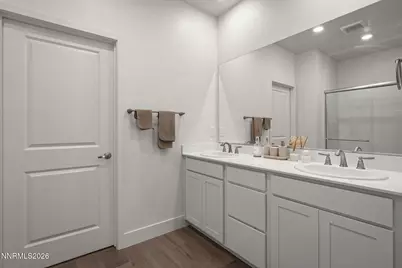
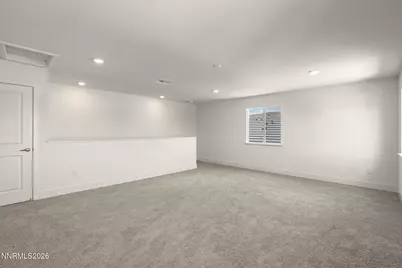
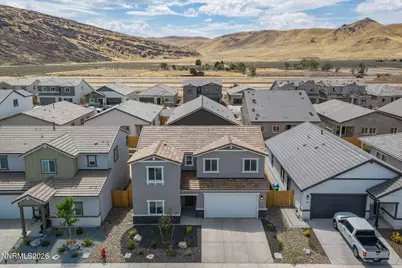
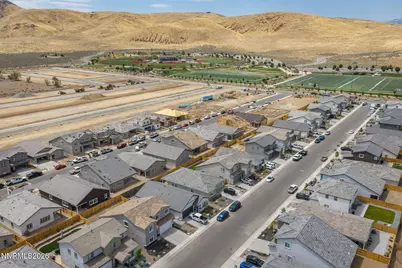
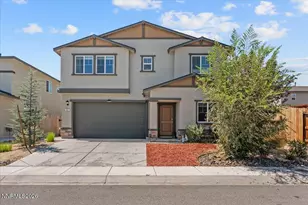
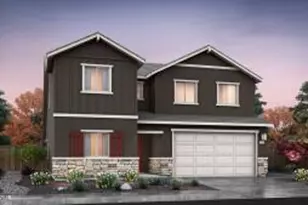
Built on the sought-after Mammoth floor plan, this home offers 2,449 square feet of thoughtfully designed living space across two stories in the desirable Golden Eagle community. Barely lived in since it was built, it still has that fresh, move-in ready feel of brand new construction, without the wait. Four bedrooms and three bathrooms give everyone room to spread out, and a smart layout makes everyday living easy. The main level includes a private primary suite with a large walk-in closet, double vanity, and separate water closet, along with a second bedroom and full bath, perfect for guests or a home office, plus a conveniently located laundry room so chores never mean a trip up the stairs. At the heart of the home, the open-concept kitchen and living area are finished with white cabinetry, quartz countertops, and stainless steel appliances, including a large island with a built-in sink that's made for gathering. Upstairs, a versatile loft offers extra space to relax, play, or work, along with two additional bedrooms and another full bath. The refrigerator, washer, and dryer are all included, and select furnishings are negotiable, making settling in even simpler. Outside, a generously sized lot offers room to garden, entertain, or just enjoy a little extra breathing room. Just as appealing as the home itself is where it sits. This property is right next to Golden Eagle Regional Park and Sports Complex, home to one of the largest artificial turf sports facilities in the country, with baseball and softball fields, soccer and football fields, beach volleyball, bocce ball courts, a climbing wall, a playground, and walking trails, including the Pah Rah Interpretive Trail and the park's scenic loop trail. Whether it's a weekend pickup game, a morning jog, or an evening walk with the dog, it's all just outside your door, and Black Hills Dog Park is only a few minutes away for your four-legged friends. Everyday conveniences are close by too. A Raley's-anchored shopping center is about two miles away for groceries, dining, and errands, and Red Hawk Golf and Resort is just up the road for a quick round whenever the mood strikes. For bigger outdoor adventures, Pyramid Lake is an easy drive, offering boating, fishing, and some of the most striking scenery in the region, and the greater Reno-Sparks area adds even more parks, trails, and open space to explore. This home offers the comfort of near new construction paired with the convenience of an established, active neighborhood already in place around it.
Full Property Details
Full Property Details for 4333 Painted Cloud Wy
General
- Price: $605,000
- HOA FEE: $45/month
- Taxes: $6,248
- Status: Active
- Type: Single Family
- Source: 2502
- MLS ID: 260010483
- Updated: 10/6/2026
- Added to Site: 59 day(s) ago
Interior
- Interior Features: Breakfast Bar, Entrance Foyer, Kitchen Island, Primary Downstairs, Smart Thermostat, Walk-In Closet(s)
- Appliances: Dishwasher, Disposal, Dryer, ENERGY STAR Qualified Appliances, Gas Range, Microwave, Refrigerator, Washer
- Flooring: Carpet, Laminate
Rooms
Bathrooms
- Total Bathrooms: 3
- Full Bathrooms: 3
Bedrooms
- Total Bedrooms: 4
Other Rooms
- Laundry: Laundry Room, Shelves, Washer Hookup
Additional Information
- Shared Amenities: None
- Security/Safety: Carbon Monoxide Detector(s), Keyless Entry, Smoke Detector(s)
Exterior
- Exterior Features: Rain Gutters
- Porch/Patio/Deck: Covered, Patio
Parking
- Garage: Yes
- Attached garage: Yes
- Garage Spaces: 2
- Total Spaces: 2
- Parking Features: Attached, Garage, Garage Door Opener
Location
- County: Washoe
- Subdivision: Wingfield Commons Unit 2
School Information
- Elementary School: Van Gorder
- Middle School: Sky Ranch
- High School: Spanish Springs
Community
- Association: Yes
- Assoc. Name: Westward 360
Heating & Cooling
- Central air: Yes
- Air Conditioning: Yes
- Cooling Type: Central Air, ENERGY STAR Qualified Equipment
- Heating Type: Forced Air
Utilities
- Sewer: Public Sewer
- Water: Public
- Cable Available: Yes
- Utility Description: Cable Available, Electricity Connected, Internet Available, Natural Gas Connected, Sewer Connected, Water Connected, Cellular Coverage
Structural Information
- Property Detached: Yes
- Builder: D.R. Horton
- Exterior Const.: Stucco
- Roof: Pitched, Tile
- Common Walls: No Common Walls
- Windows: Double Pane Windows, Drapes, ENERGY STAR Qualified Windows, Vinyl Frames
- Stories/Levels: 2
- Building Size: 2449
- Square Feet: 2,449
- Living Area: 2,449 Sq. Ft.
- Year Built: 2026
Additional Structures
- Other Structures: None
Lot Features
- Property View: Mountain(s), Park/Greenbelt
- Mountain views: Yes
- Lot Size (Acres): 0.11
- Lot Size (Sq. Ft.): 4,779
- Frontage: Public
- Road Maintenance: Public Maintained Road
- Lot Features: Gentle Sloping, Level, Sprinklers In Front
- Zoning: SF6
- Fencing (Description): Back Yard
Financial Considerations
- Price Per Sq. Ft.: $247.04
- Association Fee: Yes
- Association Fee: $45
- Assoc Fee Freq.: Monthly
- Tax Amount: $6,248.34
- Terms: 1031 Exchange, Cash, Conventional, FHA, VA Loan
Disclosures and Reports
- Special Conditions: Standard
- APN: 526-722-04
Listed by Compass, Rosi Booker (415) 999-0354

Get Pre-Approved Today
Get a Great Insurance Rate
Schools
Schools serving 4333 Painted Cloud Wy
School District:Washoe County School District
| Name | Grades | Distance |
|---|---|---|
Van Gorder Elementary School 7650 Campello Drive, Sparks, NV 89436 | K-5 | 1.9 mi |
Sky Ranch Middle School 1200 Windmill Farms Parkway, Sparks, NV 89436 | 6-8 | 3.2 mi |
Spanish Springs High School 1065 Eagle Canyon Drive, Sparks, NV 89441 | 9-12 | 4.9 mi |
Disclaimer:
School attendance boundaries provided by ATTOM Data Solutions and are for reference only. Contact the school directly to verify enrollment eligibility.
Price & Sales History for 4333 Painted Cloud Wy
Date
Details
Price
Change
Source
8/31/2026
Price Reduced
$605,000
-0.82%
MLS
8/13/2026
Listed
$610,000
—
MLS
Disclaimer: Historical sales information is derived from public records provided by the county offices. Information is not guaranteed and should be independently verified.
Estimate the Cost
Estimate the Cost for 4333 Painted Cloud Wy
4333 Painted Cloud Way, Sparks, NV 89436 (MLS# 260010483) is a Single Family property with 4 bedrooms and 3 full bathrooms. 4333 Painted Cloud Way is currently listed for $605,000 and was received on August 13, 2026. Want to learn more about 4333 Painted Cloud Way? Do you have questions about finding other Single Family real estate for sale in Sparks? You can browse all Sparks real estate or contact a Coldwell Banker agent to request more information.