This is a carousel with tiles that activate property listing cards. Use the previous and next buttons to navigate.
1/1
$560,000
This is a carousel with tiles that activate property listing cards. Use the previous and next buttons to navigate.
1/1
Property Description
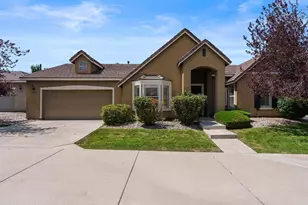
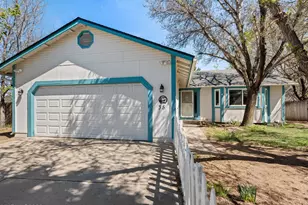
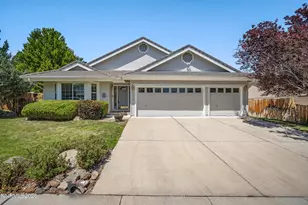
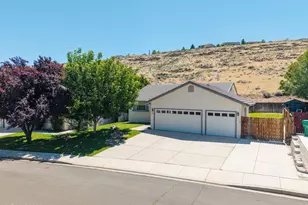
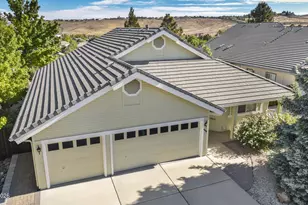
Welcome to this beautifully maintained home, by the original owner, located in the heart of the desirable Vistas Community. From the moment you arrive, you'll appreciate the home's inviting presence and the pride of ownership that carries through every space. The home's oversized great room serves as a true gathering space, filled with beautiful natural light and anchored by a cozy brick trimmed gas log fireplace that instantly sets a warm and welcoming tone. Its generous scale offers effortless versatility, whether hosting family moments or larger celebrations, and its seamless adjacency to the kitchen enhances the home's easy, connected flow. The kitchen is thoughtfully designed with tile counters, a custom backsplash, and an abundance of cabinetry that provides both function and style. A breakfast bar and charming eat in nook create ideal spots for casual dining, while the double oven and gas cooktop elevate everyday cooking. From here, sightlines extend directly into the backyard, allowing the outdoor landscape to feel like a natural extension of the living space. Outside, the backyard offers mature landscaping, lush grass, and a spacious deck perfect for relaxing, entertaining, or enjoying warm evenings. The primary bedroom offers a spacious and relaxing retreat, complemented by an en suite bathroom featuring a walk in shower, a soothing garden tub, dual sinks, and a generous walk in closet. Two additional bedrooms and separate bathroom, provide all the space you need and more. The separate laundry room comes finished with washer dryer and additional cabinet space; leading you right into the oversized 3 car garage. Located in a desirable Sparks neighborhood known for its convenience and community feel, this home offers quick access to schools, parks, shopping, and so much more.
Full Property Details
Full Property Details for 4540 Goodwin Rd
General
- Sold For: $560,000
- HOA FEE: $28/month
- HOA FEE FREQ.: Quarterly
- Taxes: $2,808
- Status: Closed
- Type: Single Family
- Source: 2502
- MLS ID: 260008827
- Added to Site: 47 day(s) ago
Interior
- Interior Features: Breakfast Bar, Entrance Foyer, High Ceilings, Pantry, Walk-In Closet(s)
- Fireplace: Yes
- Number of Fireplaces: 1
- Fireplace(s): Gas
- Appliances: Dishwasher, Disposal, Double Oven, Dryer, Gas Range, Microwave, Refrigerator, Washer
- Flooring: Carpet, Tile
Rooms
Bathrooms
- Total Bathrooms: 2
- Full Bathrooms: 2
Bedrooms
- Total Bedrooms: 3
Other Rooms
- Laundry: Cabinets, Laundry Room
Additional Information
- Shared Amenities: None
- Security/Safety: Smoke Detector(s)
Exterior
- Exterior Features: None
- Porch/Patio/Deck: None, Deck
Parking
- Garage: Yes
- Attached garage: Yes
- Garage Spaces: 3
- Total Spaces: 6
- Parking Features: Attached, Garage, Garage Door Opener
Location
- County: Washoe
- Subdivision: Canyon Hills Phase 1B-4
- Driving Directions: Los Altos, to Goodwin
School Information
- Elementary School: Beasley
- Middle School: Mendive
- High School: Reed
Community
- Association: Yes
- Assoc. Name: The Vistas, HOA
Heating & Cooling
- Central air: Yes
- Air Conditioning: Yes
- Cooling Type: Central Air
- Heating Type: Natural Gas
Utilities
- Sewer: Public Sewer
- Water: Public
- Cable Available: Yes
- Utility Description: Cable Available, Electricity Connected, Internet Available, Natural Gas Connected, Phone Available, Sewer Connected, Water Connected
Structural Information
- Property Detached: Yes
- Roof: Tile
- Common Walls: No Common Walls
- Windows: Double Pane Windows, Metal Frames
- Stories/Levels: 1
- Building Size: 1781
- Square Feet: 1,781
- Living Area: 1,781 Sq. Ft.
- Year Built: 1999
Additional Structures
- Other Structures: None
Lot Features
- Lot Size (Acres): 0.29
- Lot Size (Sq. Ft.): 12,458
- Frontage: Public
- Road Maintenance: Public Maintained Road
- Lot Features: Landscaped, Level, Sloped Up, Sprinklers In Front, Sprinklers In Rear
- Zoning: Pd
- Fencing (Description): Back Yard
Financial Considerations
- Price Per Sq. Ft.: $314.37
- Association Fee: Yes
- Association Fee: $83
- Assoc Fee Freq.: Quarterly
- Tax Amount: $2,808.67
- Terms: 1031 Exchange, Cash, Conventional, FHA, VA Loan
Disclosures and Reports
- Special Conditions: Standard
- APN: 514-233-05
Listed by HomeGate Realty of Nevada, Jennifer Smith (775) 750-6911
Sold by Sierra Nevada Properties-Reno, Michael Codman

Get Pre-Approved Today
Schools
Schools serving 4540 Goodwin Rd
School District:Washoe County School District
| Name | Grades | Distance |
|---|---|---|
Bud Beasley Elementary School 2100 Canyon Parkway, Sparks, NV 89436 | K-5 | 0.5 mi |
Lou Mendive Middle School 1900 Whitewood Drive, Sparks, NV 89434 | 6-8 | 1.5 mi |
Edward C Reed High School 1350 Baring Boulevard, Sparks, NV 89434 | 9-12 | 1.3 mi |
Disclaimer:
School attendance boundaries provided by ATTOM Data Solutions and are for reference only. Contact the school directly to verify enrollment eligibility.
Price & Sales History for 4540 Goodwin Rd
Date
Details
Price
Change
Source
7/31/2026
Sold
$560,000
0.02%
MLS
7/10/2026
Listed
$559,895
—
MLS
Disclaimer: Historical sales information is derived from public records provided by the county offices. Information is not guaranteed and should be independently verified.
4540 Goodwin Road, Sparks, NV 89436 (MLS# 260008827) is a Single Family property that was sold at $560,000 on July 31, 2026. Want to learn more about 4540 Goodwin Road? Do you have questions about finding other Single Family real estate for sale in Sparks? You can browse all Sparks real estate or contact a Coldwell Banker agent to request more information.