This is a carousel with tiles that activate property listing cards. Use the previous and next buttons to navigate.
1/1
$552,000
This is a carousel with tiles that activate property listing cards. Use the previous and next buttons to navigate.
1/1
Property Description
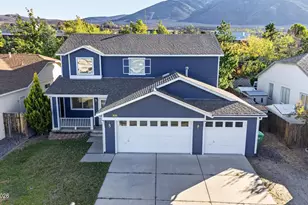
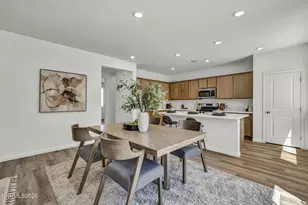
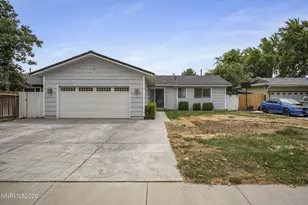
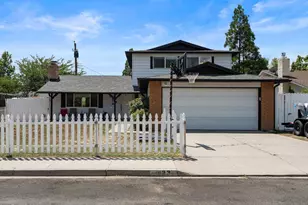
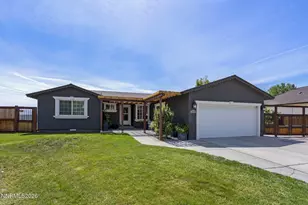
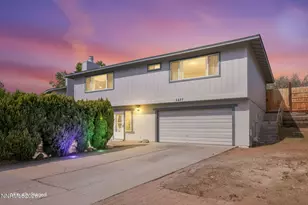
Seller financing available. A rare opportunity for flexible living under one roof, functioning much like two homes in one while remaining a single-family residence. The property features two fully built-out living areas, ideal for extended family, guests, multigenerational living, or dedicated work-from-home space (buyer to verify permitted uses). Each side of the home offers its own distinct character with thoughtfully updated kitchens and baths, multiple en-suite bedrooms and dramatic, quality finishes. Natural light plays a key role throughout the home, with skylights and updated windows contributing to a bright and open feel. Interior finishes include new carpet and LVT flooring, heated floors in select areas, custom cabinetry, and a mix of classic and artisan details that add character without sacrificing function. This plays out beautifully in the chef-style kitchen that is equipped with professional-grade appliances and ample workspace. The home is equipped with efficient and comfortable systems, including hydronic radiant heating for consistent warmth and a real brick wood-burning fireplace with modern mantle. Additional features include full laundry facilities, ample storage, and durable materials designed for long-term use. Outdoor living spaces are equally inviting, featuring mature landscaping, two separated private back yards, and an elevated Trex deck ideal for entertaining, relaxing, and enjoying sunsets and Sierra views. Quiet, established neighborhood just a block from public park & elementary school. Also close to off-leash trails and shopping, with convenient access to Reno, major highways, UNR, and Lake Tahoe. No HOA. One year home warranty included. Owner is a Nevada real estate licensee. A rare offering that combines flexibility, livability, and a setting that's sublime.
Full Property Details
Full Property Details for 456 Michele Wy
General
- Sold For: $552,000
- Taxes: $1,519
- Status: Closed
- Type: Single Family
- Source: 2502
- MLS ID: 260005224
- Added to Site: 108 day(s) ago
Interior
- Interior Features: Ceiling Fan(s), Entrance Foyer, High Ceilings, In-Law Floorplan, Kitchen Island, Pantry, Primary Downstairs, Walk-In Closet(s)
- Fireplace: Yes
- Number of Fireplaces: 1
- Fireplace(s): Wood Burning
- Appliances: Dishwasher, Disposal, Gas Cooktop, Gas Range, Microwave, Oven, Refrigerator
- Flooring: Carpet, Concrete, Laminate, Luxury Vinyl, Travertine
Rooms
Bathrooms
- Total Bathrooms: 4
- Full Bathrooms: 3
- Half Bathrooms: 1
Bedrooms
- Total Bedrooms: 3
Other Rooms
- Laundry: Cabinets, Laundry Room, Shelves, Washer Hookup
Additional Information
- Security/Safety: Carbon Monoxide Detector(s), Smoke Detector(s)
Exterior
- Exterior Features: Rain Gutters
- Porch/Patio/Deck: Uncovered, Porch, Patio, Deck
Parking
- Garage: Yes
- Attached garage: Yes
- Garage Spaces: 2
- Total Spaces: 2
- Parking Features: Attached, Garage, Garage Door Opener
Location
- County: Washoe
- Subdivision: Vista Del Oro 6A
- Driving Directions: Pyramid Way, Montecito Dr, Penny Way, Debbie Way, Michele Way
School Information
- Elementary School: Juniper
- Middle School: Mendive
- High School: Reed
Heating & Cooling
- Air Conditioning: Yes
- Cooling Type: Evaporative Cooling, Wall/Window Unit(s)
- Heating Type: Baseboard, Fireplace(s), Hot Water, Natural Gas, Radiant, Radiant Floor
Utilities
- Sewer: Public Sewer
- Water: Public
- Cable Available: Yes
- Utility Description: Cable Available, Electricity Available, Electricity Connected, Internet Available, Internet Connected, Natural Gas Available, Natural Gas Connected, Phone Available, Sewer Available, Sewer Connected, Water Avai
Structural Information
- Exterior Const.: Insulation - Blown-In, Brick, Frame
- Roof: Composition, Pitched, Shingle
- Common Walls: No Common Walls, No One Above, No One Below
- Windows: Blinds, Double Pane Windows, Rods, Skylight(s), Vinyl Frames
- Stories/Levels: 2
- Building Size: 2190
- Square Feet: 2,190
- Living Area: 2,190 Sq. Ft.
- Year Built: 1970
Additional Structures
- Other Structures: None
Lot Features
- Property View: Mountain(s), Trees/Woods
- Mountain views: Yes
- Lot Size (Acres): 0.16
- Lot Size (Sq. Ft.): 7,057
- Frontage: City Street, Public
- Lot Features: Gentle Sloping, Landscaped, Level, Sprinklers In Front
- Zoning: SF-6
- Fencing (Description): Back Yard
Financial Considerations
- Price Per Sq. Ft.: $262.51
- Tax Amount: $1,519.69
- Terms: Cash, Conventional, FHA, Owner May Carry, VA Loan
Disclosures and Reports
- Special Conditions: Agent Owned
- APN: 028-411-04
Listed by Solid Source Realty, Damian Janssen (775) 750-2060
Sold by Atlas Red Realty, Garrett Cox

Get Pre-Approved Today
Schools
Schools serving 456 Michele Wy
School District:Washoe County School District
| Name | Grades | Distance |
|---|---|---|
Lena Juniper Elementary School 225 Queen Way, Sparks, NV 89431 | K-5 | 0.1 mi |
Lou Mendive Middle School 1900 Whitewood Drive, Sparks, NV 89434 | 6-8 | 2.2 mi |
Edward C Reed High School 1350 Baring Boulevard, Sparks, NV 89434 | 9-12 | 1.5 mi |
Disclaimer:
School attendance boundaries provided by ATTOM Data Solutions and are for reference only. Contact the school directly to verify enrollment eligibility.
Price & Sales History for 456 Michele Wy
Date
Details
Price
Change
Source
6/22/2026
Sold
$552,000
-3.98%
MLS
5/08/2026
Price Reduced
$574,900
-3.99%
MLS
4/29/2026
Listed
$598,800
—
MLS
Disclaimer: Historical sales information is derived from public records provided by the county offices. Information is not guaranteed and should be independently verified.
456 Michele Way, Sparks, NV 89431 (MLS# 260005224) is a Single Family property that was sold at $552,000 on June 22, 2026. Want to learn more about 456 Michele Way? Do you have questions about finding other Single Family real estate for sale in Sparks? You can browse all Sparks real estate or contact a Coldwell Banker agent to request more information.