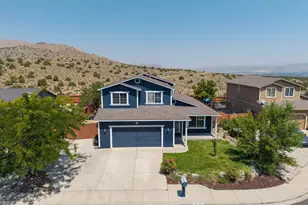
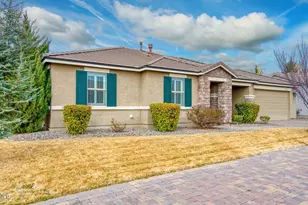
This is a carousel with tiles that activate property listing cards. Use the previous and next buttons to navigate.
1/1
$550,000
This is a carousel with tiles that activate property listing cards. Use the previous and next buttons to navigate.
1/1
Property Description
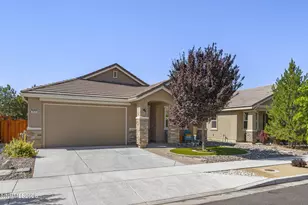
Highly Motivated Seller!! Located in the Desirable sought-after Preserve community in Sparks, this beautifully maintained single-story home offers the perfect blend of comfort, style, and convenience. Featuring a spacious open floor plan, this home is ideal for both everyday living and entertaining. The heart of the home is the expansive kitchen, complete with stunning granite countertops, ample cabinetry, and generous counter space-perfect for cooking, hosting, and gathering. The adjoining living and dining areas create a seamless flow filled with natural light. This home offers 3 bedrooms, 2 full bathrooms, and a versatile den-perfect for a home office, playroom, or additional living space. The well-appointed primary suite provides a relaxing retreat, while the additional bedrooms offer comfort and flexibility for family or guests. Step outside to a beautiful backyard oasis featuring a tranquil water feature-ideal for relaxing evenings or entertaining guests. The low-maintenance landscaping allows you to enjoy Northern Nevada's seasons without the upkeep. Conveniently located near parks, walking trails, shopping, and top-rated schools, this home combines peaceful neighborhood living with easy access to everything Sparks has to offer. Don't miss this opportunity. Bring your offer today!
Full Property Details
Full Property Details for 4823 Tree Swallow Ln
General
- Sold For: $550,000
- HOA FEE: $200/month
- Taxes: $4,131
- Status: Closed
- Type: Single Family
- Source: 2502
- MLS ID: 260000581
- Added to Site: 186 day(s) ago
Interior
- Interior Features: Breakfast Bar, Ceiling Fan(s), Entrance Foyer, Kitchen Island, No Interior Steps, Pantry, Primary Downstairs, Smart Thermostat, Walk-In Closet(s)
- Fireplace: Yes
- Number of Fireplaces: 1
- Fireplace(s): Gas
- Appliances: Dishwasher, Disposal, Dryer, Gas Cooktop, Gas Range, Microwave, Oven, Refrigerator, Washer
- Flooring: Carpet, Wood
Rooms
Bathrooms
- Total Bathrooms: 2
- Full Bathrooms: 2
Bedrooms
- Total Bedrooms: 3
Other Rooms
- Laundry: Cabinets, Laundry Room, Shelves, Sink, Washer Hookup
Additional Information
- Shared Amenities: Clubhouse, Gated, Landscaping, Pool
- Security/Safety: Carbon Monoxide Detector(s), Fire Alarm, Security Gate, Security System, Security System Owned, Smoke Detector(s)
Exterior
- Exterior Features: Rain Gutters
Parking
- Garage: Yes
- Attached garage: Yes
- Garage Spaces: 2
- Total Spaces: 2
- Parking Features: Additional Parking, Attached, Garage, Garage Door Opener
Location
- County: Washoe
- Subdivision: The Preserve Phase Ii
School Information
- Elementary School: Sepulveda
- Middle School: Sky Ranch
- High School: Reed
Community
- Association: Yes
- Assoc. Name: Equus Management
- Assoc. Fees Include: Maintenance Grounds, Snow Removal
Heating & Cooling
- Central air: Yes
- Air Conditioning: Yes
- Cooling Type: Central Air, Electric
- Heating Type: Electric, Natural Gas
Utilities
- Sewer: Public Sewer
- Water: Public
- Cable Available: Yes
- Utility Description: Cable Available, Electricity Available, Internet Available, Phone Available, Sewer Available, Water Available, Cellular Coverage, Water Meter Installed
Structural Information
- Property Detached: Yes
- Builder: Tanamera Construction
- Exterior Const.: Stucco
- Roof: Pitched, Tile
- Common Walls: No Common Walls
- Windows: Blinds, Double Pane Windows, Window Coverings
- Stories/Levels: 1
- Building Size: 1917
- Square Feet: 1,917
- Living Area: 1,917 Sq. Ft.
- Year Built: 2015
Additional Structures
- Other Structures: Shed(s)
Lot Features
- Lot Size (Acres): 0.13
- Lot Size (Sq. Ft.): 5,852
- Frontage: City Street, Public
- Road Maintenance: Public Maintained Road
- Lot Features: Cul-De-Sac, Sprinklers In Front, Sprinklers In Rear
- Zoning: NUD
- Fencing (Description): Back Yard
Financial Considerations
- Price Per Sq. Ft.: $297.08
- Association Fee: Yes
- Association Fee: $200
- Assoc Fee Freq.: Monthly
- Tax Amount: $4,131.6
- Terms: 1031 Exchange, Cash, Conventional, FHA, VA Loan
Disclosures and Reports
- Special Conditions: Standard
- APN: 510-561-13
Listed by Solid Source Realty, Patty Lydick (775) 772-4143
Sold by Keller Williams Group One Inc., David Hilbig

Get Pre-Approved Today
Schools
Schools serving 4823 Tree Swallow Ln
School District:Washoe County School District
| Name | Grades | Distance |
|---|---|---|
Miguel Sepulveda Elementary School 5075 Ion Drive, Sparks, NV 89436 | K-5 | 0.4 mi |
Sky Ranch Middle School 1200 Windmill Farms Parkway, Sparks, NV 89436 | 6-8 | 2.2 mi |
Edward C Reed High School 1350 Baring Boulevard, Sparks, NV 89434 | 9-12 | 1.8 mi |
Disclaimer:
School attendance boundaries provided by ATTOM Data Solutions and are for reference only. Contact the school directly to verify enrollment eligibility.
Price & Sales History for 4823 Tree Swallow Ln
Date
Details
Price
Change
Source
7/09/2026
Sold
$550,000
-3.42%
MLS
5/21/2026
Price Reduced
$569,500
-0.87%
MLS
4/25/2026
Price Reduced
$574,500
-0.86%
MLS
3/12/2026
Price Reduced
$579,500
-0.86%
MLS
2/16/2026
Price Reduced
$584,500
-0.85%
MLS
1/16/2026
Listed
$589,500
—
MLS
Disclaimer: Historical sales information is derived from public records provided by the county offices. Information is not guaranteed and should be independently verified.
4823 Tree Swallow Lane, Sparks, NV 89436 (MLS# 260000581) is a Single Family property that was sold at $550,000 on July 09, 2026. Want to learn more about 4823 Tree Swallow Lane? Do you have questions about finding other Single Family real estate for sale in Sparks? You can browse all Sparks real estate or contact a Coldwell Banker agent to request more information.