This is a carousel with tiles that activate property listing cards. Use the previous and next buttons to navigate.
1/66
$1,025,000
This is a carousel with tiles that activate property listing cards. Use the previous and next buttons to navigate.
1/66
Property Description
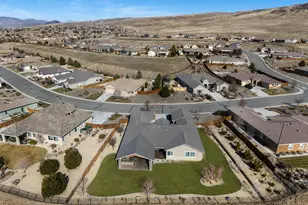
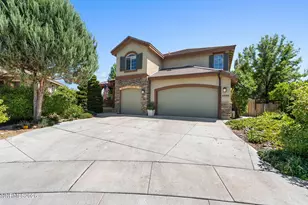
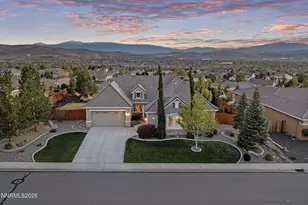
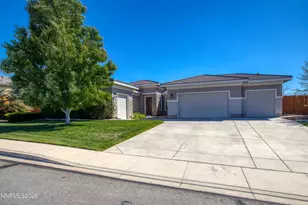
Immaculate & Move-in ready! This carefully maintained home is set on a private .44-acre cul-de-sac lot, this 5-bedroom, 3-bath home features soaring ceilings, plantation shutters, hardwood floors in the main living area, large modern ceiling fans in the living room and primary suite, and panoramic views of the mountains and open desert. The kitchen has granite countertops, stainless steel appliances, abundant cabinetry, and designer lighting that carries into the dining area with under-cabinet lighting throughout. A dedicated office and den adds flexibility for how you use the space day to day. The primary suite has a spa-inspired bathroom and expansive walk-in shower. Every additional bathroom is equally well-appointed. The backyard is clean and well-landscaped. Soak in the hot tub, gather around the fire pit, or dine under the covered patio with western sunset views and the mountains as your backdrop. The two 2-car garages are one of the most-loved features of this home and includes a full golf simulator (removable at buyer's request). No projects. Just move in.
Full Property Details
Full Property Details for 4848 Jacmel Ct
General
- Price: $1,025,000
- HOA FEE: $42/month
- HOA FEE FREQ.: Quarterly
- Taxes: $6,365
- Status: Active
- Type: Single Family
- Source: 2502
- MLS ID: 260003653
- Updated: 6/26/2026
- Added to Site: 101 day(s) ago
Interior
- Interior Features: Breakfast Bar, Ceiling Fan(s), Entrance Foyer, High Ceilings, Kitchen Island, No Interior Steps, Pantry, Primary Downstairs, Smart Thermostat, Walk-In Closet(s)
- Number of Fireplaces: 1
- Appliances: Dishwasher, Disposal, Double Oven, Gas Cooktop, Microwave, Refrigerator, None
- Flooring: Carpet, Ceramic Tile, Wood
Rooms
Bathrooms
- Total Bathrooms: 3
- Full Bathrooms: 3
Bedrooms
- Total Bedrooms: 5
Other Rooms
- Laundry: Cabinets, Laundry Room
Additional Information
- Shared Amenities: None
- Spa: Yes
- Spa Description: Above Ground
- Security/Safety: Security System Leased, Smoke Detector(s)
Exterior
- Exterior Features: Fire Pit, Rain Gutters
- Porch/Patio/Deck: Uncovered, Covered, Patio
Parking
- Garage: Yes
- Attached garage: Yes
- Garage Spaces: 4
- Total Spaces: 4
- Parking Features: Attached, Garage, Garage Door Opener
Location
- County: Washoe
- Subdivision: Upper Highlands At Cimarron East Phase 3
- Driving Directions: Vista, Lacerta, Desert Fox, Jacmel
School Information
- Elementary School: Spanish Springs
- Middle School: Shaw Middle School
- High School: Spanish Springs
Community
- Association: Yes
- Assoc. Name: Highland at Cimmaron
Heating & Cooling
- Central air: Yes
- Air Conditioning: Yes
- Cooling Type: Central Air
- Heating Type: Forced Air, Natural Gas
Utilities
- Sewer: Public Sewer
- Water: Public
- Cable Available: Yes
- Utility Description: Cable Available, Electricity Available, Internet Available, Natural Gas Available, Phone Available, Sewer Available, Water Available, Cellular Coverage, Water Meter Installed
Structural Information
- Property Detached: Yes
- Exterior Const.: Stucco
- Roof: Pitched, Tile
- Common Walls: No Common Walls
- Windows: Blinds, Double Pane Windows, Low-Emissivity Windows, Rods, Vinyl Frames
- Stories/Levels: 1
- Building Size: 3284
- Square Feet: 3,284
- Living Area: 3,284 Sq. Ft.
- Year Built: 2014
Additional Structures
- Other Structures: None
Lot Features
- Property View: Mountain(s), Valley
- Mountain views: Yes
- Lot Size (Acres): 0.44
- Lot Size (Sq. Ft.): 19,059
- Frontage: City Street
- Road Maintenance: Public Maintained Road
- Lot Features: Common Area, Cul-De-Sac, Landscaped, Level, Sprinklers In Front, Sprinklers In Rear
- Zoning: NUD
- Fencing (Description): Back Yard
Financial Considerations
- Price Per Sq. Ft.: $312.12
- Association Fee: Yes
- Association Fee: $125
- Assoc Fee Freq.: Quarterly
- Tax Amount: $6,365.16
- Terms: 1031 Exchange, Cash, Conventional, FHA, VA Loan
Disclosures and Reports
- Special Conditions: Standard
- APN: 527-162-06
Listed by RE/MAX Gold, Frank Picone (775) 691-1348
Get Pre-Approved Today
Get a Great Insurance Rate
Schools
Schools serving 4848 Jacmel Ct
School District:Washoe County School District
| Name | Grades | Distance |
|---|---|---|
Spanish Springs Elementary School 100 Marilyn Mae Drive, Sparks, NV 89441 | K-5 | 2.5 mi |
Yvonne Shaw Middle School 600 Eagle Canyon Drive, Sparks, NV 89441 | 6-8 | 4 mi |
Spanish Springs High School 1065 Eagle Canyon Drive, Sparks, NV 89441 | 9-12 | 4.4 mi |
Disclaimer:
School attendance boundaries provided by ATTOM Data Solutions and are for reference only. Contact the school directly to verify enrollment eligibility.
Price & Sales History for 4848 Jacmel Ct
Date
Details
Price
Change
Source
6/26/2026
Price Reduced
$1,025,000
-4.65%
MLS
6/08/2026
Price Reduced
$1,075,000
-1.83%
MLS
5/28/2026
Price Reduced
$1,095,000
-0.45%
MLS
5/15/2026
Price Reduced
$1,099,999
-3.93%
MLS
4/23/2026
Price Reduced
$1,145,000
-0.43%
MLS
3/31/2026
Listed
$1,150,000
57.53%
MLS
6/16/2020
Sold
$730,000
—
Public Record
Disclaimer: Historical sales information is derived from public records provided by the county offices. Information is not guaranteed and should be independently verified.
Tax History
Tax History for 4848 Jacmel Ct
Year
Property Taxes
Change
Tax Assessment
Change
2025
$4,766
-25%
$267,576
—
2025
$6,365
3%
$267,049
3%
2024
$6,181
3%
$260,382
—
2023
$6,007
3%
$259,471
21%
2022
$5,831
3%
$215,321
7%
2021
$5,666
—
$201,723
—
2021
$5,666
6%
$201,307
4%
2019
$5,333
5%
$193,768
12%
2018
$5,088
4%
$173,404
2%
2017
$4,880
3%
$170,759
5%
2016
$4,757
—
$163,294
10%
2015
$4,743
9%
$148,599
1249%
2014
$4,363
—
$11,012
—
Disclaimer: Historical tax information is derived from public records provided by the county offices. Information is not guaranteed and should be independently verified.
Estimate the Cost
Estimate the Cost for 4848 Jacmel Ct
4848 Jacmel Court, Sparks, NV 89436 (MLS# 260003653) is a Single Family property with 5 bedrooms and 3 full bathrooms. 4848 Jacmel Court is currently listed for $1,025,000 and was received on March 31, 2026. Want to learn more about 4848 Jacmel Court? Do you have questions about finding other Single Family real estate for sale in Sparks? You can browse all Sparks real estate or contact a Coldwell Banker agent to request more information.