This is a carousel with tiles that activate property listing cards. Use the previous and next buttons to navigate.
1/1
$565,000
This is a carousel with tiles that activate property listing cards. Use the previous and next buttons to navigate.
1/1
Property Description
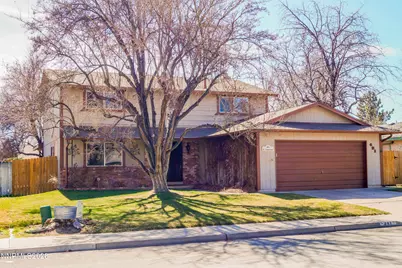
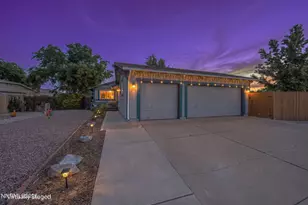
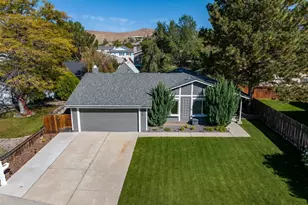
Step into this beautifully maintained home featuring a thoughtfully designed kitchen equipped with a center island, double ovens, two dishwashers, instant hot water, a trash compactor, and a newer refrigerator. The kitchen also offers convenient roll-out drawers and Lazy Susan pull-outs for easy storage and organization. A built-in wet bar adds an extra touch of style for entertaining guests. The formal dining room showcases elegant leaded glass windows, while the family room features a cozy gas fireplace for added warmth and ambiance. The expanded primary bathroom offers a spa-like retreat with a jetted soaking tub, dual sinks, a separate shower, and a bidet for added convenience. Also included in the home is a whole-house water softener, water purification system, and attic fans. Enjoy outdoor living with a covered deck complete with a ceiling fan, a newly installed backyard fence, and full sprinkler and drip systems in both the front and backyard. The property also includes a sunroom with hot tub hookups, a storage shed, and gutters with leaf filters for low-maintenance. The front exterior features attractive brick accents that enhance the home's curb appeal.
Full Property Details
Full Property Details for 491 E Emerson Way
General
- Sold For: $565,000
- Taxes: $1,787
- Status: Closed
- Type: Single Family
- Source: 2502
- MLS ID: 260002747
- Added to Site: 164 day(s) ago
Interior
- Interior Features: Breakfast Bar, Ceiling Fan(s), High Ceilings, Kitchen Island, Pantry, Vaulted Ceiling(s)
- Fireplace: Yes
- Number of Fireplaces: 1
- Fireplace(s): Gas
- Appliances: Dishwasher, Disposal, Double Oven, Dryer, Gas Cooktop, Microwave, Refrigerator, Trash Compactor, Washer, Water Softener Owned
- Flooring: Carpet, Tile, Wood
Rooms
Bathrooms
- Total Bathrooms: 3
- Full Bathrooms: 2
- Half Bathrooms: 1
Bedrooms
- Total Bedrooms: 3
Other Rooms
- Laundry: Cabinets, Laundry Room
Additional Information
- Security/Safety: Security System, Security System Owned, Smoke Detector(s)
Exterior
- Exterior Features: Rain Gutters
- Porch/Patio/Deck: Covered, Patio, Deck
Parking
- Garage: Yes
- Garage Spaces: 2
- Total Spaces: 2
- Parking Features: Garage, Garage Door Opener
Location
- County: Washoe
- Subdivision: Meadowlands 1
- Driving Directions: McCarran Blvd - Baring Blvd-N Truckee LN-Emerson
School Information
- Elementary School: Juniper
- Middle School: Mendive
- High School: Reed
Heating & Cooling
- Central air: Yes
- Air Conditioning: Yes
- Cooling Type: Central Air
- Heating Type: Fireplace(s), Natural Gas
Utilities
- Sewer: Public Sewer
- Water: Public
- Utility Description: Electricity Connected, Internet Available, Natural Gas Connected, Phone Available, Phone Connected, Sewer Connected, Water Connected, Cellular Coverage, Water Meter Installed
Structural Information
- Property Detached: Yes
- Exterior Const.: Brick Veneer
- Roof: Composition, Shingle
- Common Walls: No Common Walls
- Windows: Blinds, Double Pane Windows
- Stories/Levels: 2
- Building Size: 2372
- Square Feet: 2,372
- Living Area: 2,372 Sq. Ft.
- Year Built: 1974
Additional Structures
- Other Structures: Shed(s)
Lot Features
- Property View: Mountain(s)
- Mountain views: Yes
- Lot Size (Acres): 0.14
- Lot Size (Sq. Ft.): 6,011
- Frontage: Public
- Road Maintenance: Public Maintained Road
- Lot Features: Level, Sprinklers In Front, Sprinklers In Rear
- Zoning: SF-6
- Fencing (Description): Back Yard, Partial
Financial Considerations
- Price Per Sq. Ft.: $238.2
- Tax Amount: $1,787.41
- Terms: 1031 Exchange, Cash, Conventional, FHA, VA Loan
Disclosures and Reports
- Special Conditions: Standard
- APN: 028-178-12
Listed by RE/MAX Prime Properties, Bill Weishuhn (775) 527-0200
Sold by Coldwell Banker Select Mt Rose, Joyce Pace

Get Pre-Approved Today
Schools
Schools serving 491 E Emerson Way
School District:Washoe County School District
| Name | Grades | Distance |
|---|---|---|
Lena Juniper Elementary School 225 Queen Way, Sparks, NV 89431 | K-5 | 0.6 mi |
Lou Mendive Middle School 1900 Whitewood Drive, Sparks, NV 89434 | 6-8 | 1.5 mi |
Edward C Reed High School 1350 Baring Boulevard, Sparks, NV 89434 | 9-12 | 0.8 mi |
Disclaimer:
School attendance boundaries provided by ATTOM Data Solutions and are for reference only. Contact the school directly to verify enrollment eligibility.
Price & Sales History for 491 E Emerson Way
Date
Details
Price
Change
Source
7/31/2026
Sold
$565,000
—
MLS
5/22/2026
Price Reduced
$565,000
-1.74%
MLS
3/12/2026
Listed
$575,000
—
MLS
Disclaimer: Historical sales information is derived from public records provided by the county offices. Information is not guaranteed and should be independently verified.
491 E Emerson Way, Sparks, NV 89431 (MLS# 260002747) is a Single Family property that was sold at $565,000 on July 31, 2026. Want to learn more about 491 E Emerson Way? Do you have questions about finding other Single Family real estate for sale in Sparks? You can browse all Sparks real estate or contact a Coldwell Banker agent to request more information.