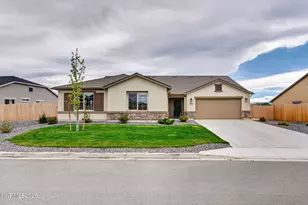
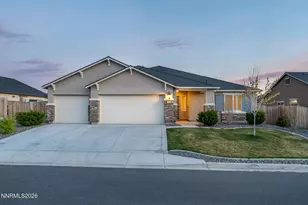
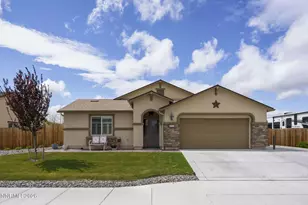
This is a carousel with tiles that activate property listing cards. Use the previous and next buttons to navigate.
1/73
$725,000
This is a carousel with tiles that activate property listing cards. Use the previous and next buttons to navigate.
1/73
Property Description
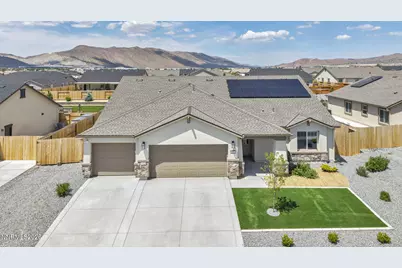
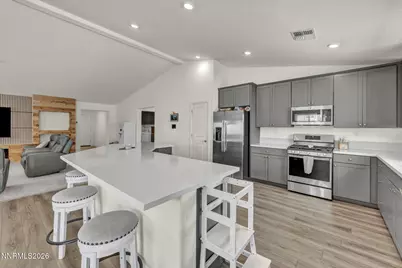
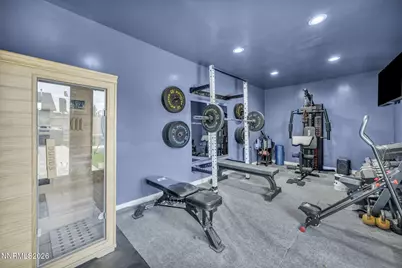
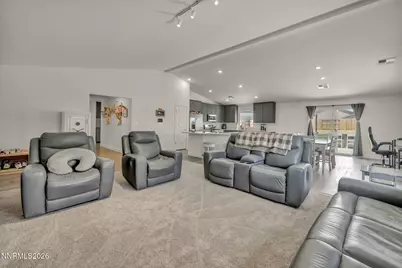
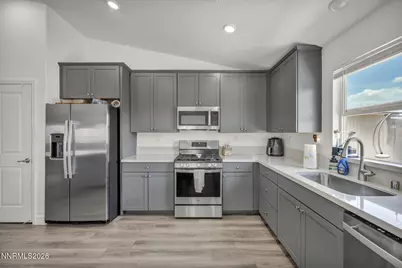
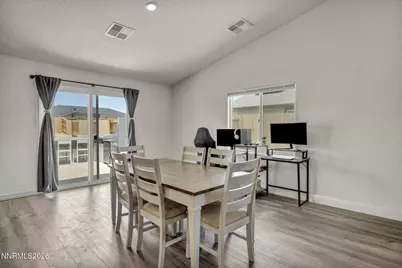
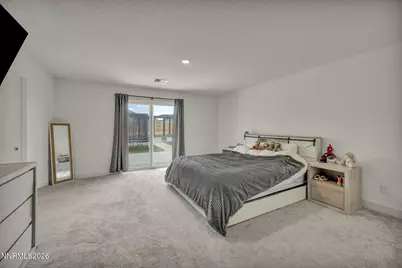
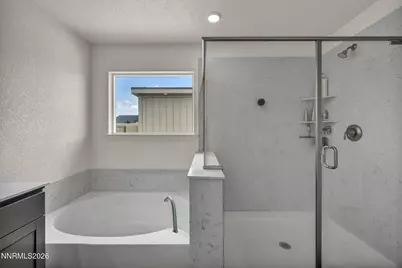
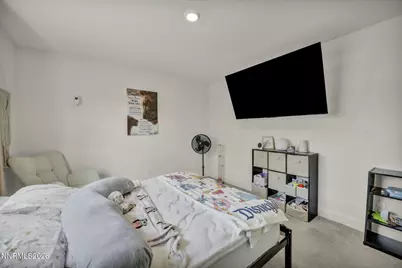
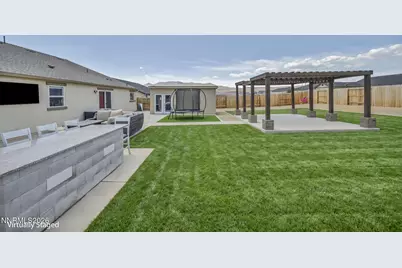
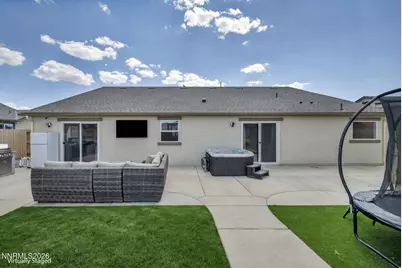
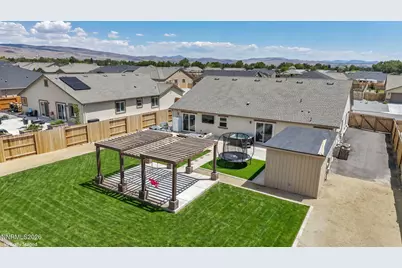
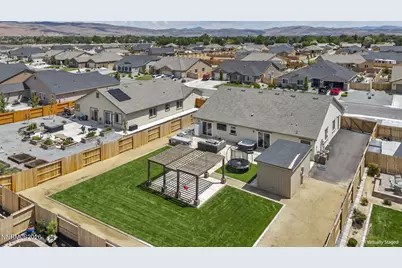
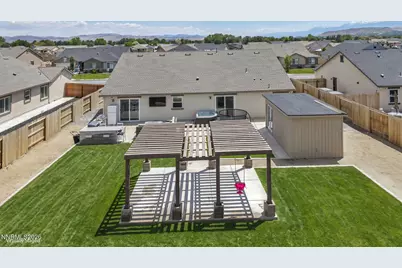
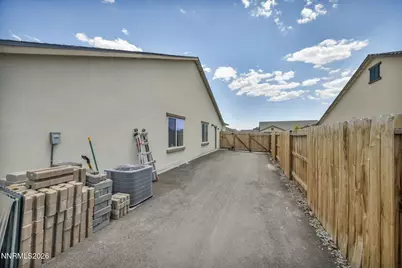
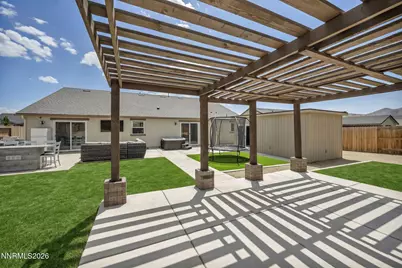
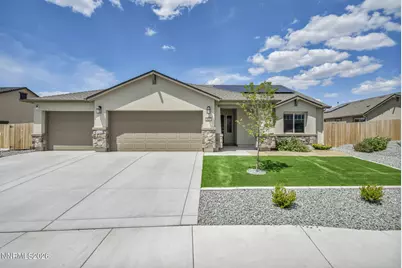
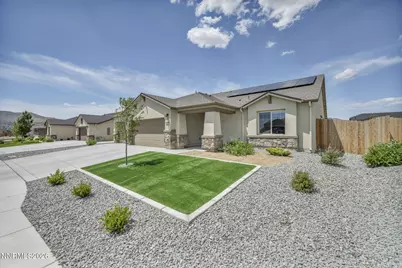
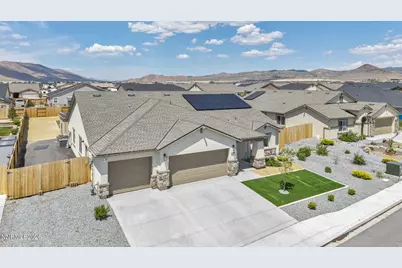
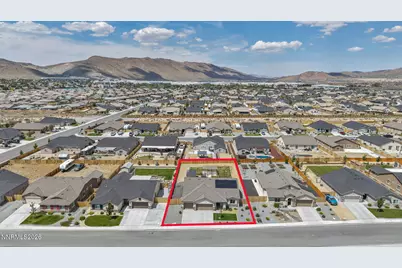
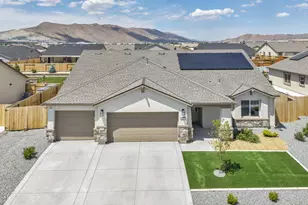
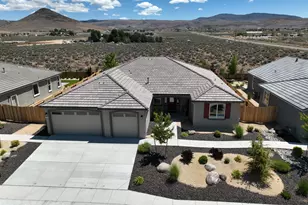
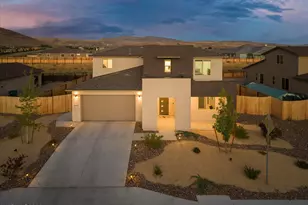
This stunning 2024-built single-story home in the desirable Eagle Canyon community sits on a spacious, lot and offers 4 bedrooms, 3 bathrooms, and 2,402 square feet of modern, move-in-ready living space Complete with a 3-car attached garage. Inside, the open-concept design flows effortlessly from the living and dining areas into a chef-ready kitchen featuring ample counter space, sleek cabinetry, and stainless-steel appliances. Natural light pours in through oversized windows, highlighting the clean, neutral finishes throughout. The primary suite is a private retreat with its own en-suite bath, while the three additional bedrooms provide flexible options for a home office, guest rooms, or family needs. A dedicated laundry room and plenty of storage round out the thoughtful layout. Step outside to an incredible backyard oasis designed for year-round enjoyment. The highlight is the custom outdoor kitchen equipped with everything you need for effortless entertaining, including a built-in TV for watching the big game or streaming movies while you grill. A stylish pergola creates the perfect shaded retreat for relaxing or dining, and the expansive lot gives you room to add your personal touches like a future pool, garden, or play area. Tucked in the back is a versatile shed, currently set up as a home gym but equally ideal for extra storage. It comes complete with convenient power hookups, making it easy to plug in equipment, tools, or lighting right away. The low-maintenance landscaping, privacy fencing, and generous outdoor space make this backyard a rare find in a newer community. With its single-story ranch design, covered entry, attractive stucco exterior, and energy-efficient features, this home delivers outstanding curb appeal and everyday comfort. Located in a prime Sparks neighborhood with easy access to parks, schools, shopping, and major highways, 519 Fox Branch Drive is the complete package-modern living with outdoor entertaining space that truly sets it apart. Priced to impress and built for today's lifestyle, this property is ready for its next chapter. Don't miss out. schedule your private showing today!
Full Property Details
Full Property Details for 519 Fox Br Dr
General
- Price: $725,000
- HOA FEE: $32/month
- Taxes: $5,809
- Status: Active
- Type: Single Family
- Source: 2502
- MLS ID: 260007192
- Updated: 7/23/2026
- Added to Site: 97 day(s) ago
Interior
- Interior Features: Ceiling Fan(s), High Ceilings, Kitchen Island, Pantry, Primary Downstairs, Smart Thermostat, Vaulted Ceiling(s)
- Appliances: Dishwasher, Disposal, Gas Cooktop, Microwave
- Flooring: Carpet, Luxury Vinyl
Rooms
Bathrooms
- Total Bathrooms: 3
- Full Bathrooms: 3
Bedrooms
- Total Bedrooms: 4
Other Rooms
- Laundry: Cabinets, Laundry Room
Additional Information
- Shared Amenities: None
- Security/Safety: Fire Alarm
Exterior
- Exterior Features: Outdoor Kitchen, Rain Gutters
- Porch/Patio/Deck: Porch, Covered, Patio, Deck
Parking
- Garage: Yes
- Attached garage: Yes
- Garage Spaces: 3
- Total Spaces: 6
- Parking Features: Attached, Garage, Garage Door Opener, RV Access/Parking
Location
- County: Washoe
- Subdivision: Eagle Canyon Iv Unit 4B
School Information
- Elementary School: Taylor
- Middle School: Shaw Middle School
- High School: Spanish Springs
Community
- Association: Yes
- Assoc. Name: Silver Ridge 2 @ Eagle Canyon
Heating & Cooling
- Central air: Yes
- Air Conditioning: Yes
- Cooling Type: Central Air
- Heating Type: Natural Gas
Utilities
- Sewer: Public Sewer
- Water: Public
- Utility Description: Cable Connected, Electricity Connected, Internet Available, Phone Connected, Sewer Connected, Water Connected, Cellular Coverage, Water Meter Installed
Structural Information
- Exterior Const.: Stucco
- Roof: Shingle
- Common Walls: No Common Walls
- Windows: Double Pane Windows
- Stories/Levels: 1
- Building Size: 2402
- Square Feet: 2,402
- Living Area: 2,402 Sq. Ft.
- Year Built: 2024
Additional Structures
- Other Structures: Shed(s)
Lot Features
- Lot Size (Acres): 0.29
- Lot Size (Sq. Ft.): 12,735
- Frontage: Public
- Road Maintenance: Public Maintained Road
- Lot Features: Artificial Turf, Landscaped, Level, Sprinklers In Rear
- Zoning: MDS
- Fencing (Description): Back Yard
Green Features
- Energy Generation: Solar
Financial Considerations
- Price Per Sq. Ft.: $301.83
- Association Fee: Yes
- Association Fee: $32
- Assoc Fee Freq.: Monthly
- Tax Amount: $5,809.95
- Terms: 1031 Exchange, Cash, Conventional, FHA, VA Loan
Disclosures and Reports
- Special Conditions: Standard
- APN: 532-421-05
Listed by LPT Realty, LLC, Jordon Waller (775) 997-9157

Get Pre-Approved Today
Get a Great Insurance Rate
Schools
Schools serving 519 Fox Br Dr
School District:Washoe County School District
| Name | Grades | Distance |
|---|---|---|
Alyce Savage Taylor Elementary School 252 Egyptian Drive, Sparks, NV 89441 | K-5 | 0.4 mi |
Yvonne Shaw Middle School 600 Eagle Canyon Drive, Sparks, NV 89441 | 6-8 | 1.1 mi |
Spanish Springs High School 1065 Eagle Canyon Drive, Sparks, NV 89441 | 9-12 | 1.3 mi |
Disclaimer:
School attendance boundaries provided by ATTOM Data Solutions and are for reference only. Contact the school directly to verify enrollment eligibility.
Price & Sales History for 519 Fox Br Dr
Date
Details
Price
Change
Source
7/23/2026
Price Reduced
$725,000
-1.36%
MLS
6/05/2026
Listed
$735,000
24.59%
MLS
1/30/2024
Sold
$589,950
—
Public Record
Disclaimer: Historical sales information is derived from public records provided by the county offices. Information is not guaranteed and should be independently verified.
Tax History
Tax History for 519 Fox Br Dr
Year
Property Taxes
Change
Tax Assessment
Change
2025
$4,354
-25%
$178,750
—
2025
$5,810
2%
$179,179
—
2024
$5,693
643%
$178,956
397%
2023
$766
89%
$35,980
65%
2022
$406
—
$21,830
—
Disclaimer: Historical tax information is derived from public records provided by the county offices. Information is not guaranteed and should be independently verified.
Estimate the Cost
Estimate the Cost for 519 Fox Br Dr
519 Fox Branch Drive, Sparks, NV 89441 (MLS# 260007192) is a Single Family property with 4 bedrooms and 3 full bathrooms. 519 Fox Branch Drive is currently listed for $725,000 and was received on June 05, 2026. Want to learn more about 519 Fox Branch Drive? Do you have questions about finding other Single Family real estate for sale in Sparks? You can browse all Sparks real estate or contact a Coldwell Banker agent to request more information.