This is a carousel with tiles that activate property listing cards. Use the previous and next buttons to navigate.
1/1
$580,000
This is a carousel with tiles that activate property listing cards. Use the previous and next buttons to navigate.
1/1
Property Description
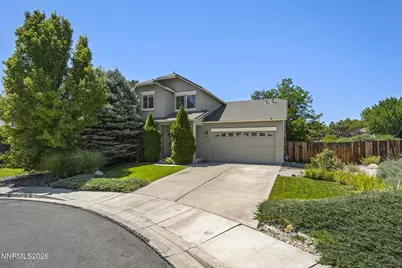
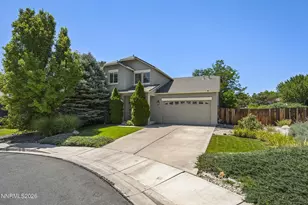
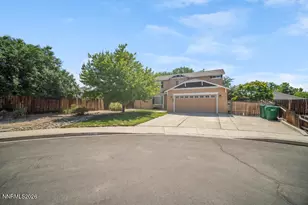
Impressive, spacious home on a premium cul-de-sac lot bordering Kestrel Park, the Orr Ditch, and community walking paths with only one direct neighbor! This exceptional location can't be beat, and the home's interior is equally as impressive! The home opens to a large great room with soaring ceilings, abundant natural light, a gas fireplace, and access to the expansive backyard. The adjacent kitchen features solid wood cabinetry, granite countertops, large breakfast bar, pantry, and eat-in dining area. This well-designed floorplan features TWO bedrooms on the first floor, including a massive primary suite with two separate areas to accommodate a sitting room, library, office, or den! The suite also includes two closets, and an ensuite bathroom with dual sinks, garden tub, and separate shower. An additional full bathroom is also located on the main level. Upstairs, you'll find a light-filled loft, two additional bedrooms and a third full bathroom. Other features include solid wood flooring, newer carpet, lighted ceiling fans, integrated speakers, newer 2" blinds throughout, and updated interior paint. Outside, enjoy peace and privacy in the oversized backyard with a large concrete patio, lush lawn, mature landscaping, RV gate and parking, and plenty of room to relax or entertain (with no HOA). Step directly onto the walking path along the ditch or spend time at the adjacent park, all while being just minutes from the best shopping, dining, and amenities that Sparks has to offer!
Full Property Details
Full Property Details for 560 Muir Pass Ct
General
- Sold For: $580,000
- HOA FEE: $22/month
- HOA FEE FREQ.: Quarterly
- Taxes: $2,903
- Status: Closed
- Type: Single Family
- Source: 2502
- MLS ID: 260009791
- Added to Site: 25 day(s) ago
Interior
- Interior Features: Breakfast Bar, Ceiling Fan(s), Entrance Foyer, High Ceilings, Kitchen Island, Pantry, Primary Downstairs, Vaulted Ceiling(s), Walk-In Closet(s)
- Fireplace: Yes
- Number of Fireplaces: 1
- Fireplace(s): Gas
- Appliances: Dishwasher, Disposal, Gas Range, Microwave, Refrigerator
- Flooring: Carpet, Wood
Rooms
Bathrooms
- Total Bathrooms: 3
- Full Bathrooms: 3
Bedrooms
- Total Bedrooms: 4
Other Rooms
- Laundry: Cabinets, Laundry Room, Sink, Washer Hookup
Additional Information
- Shared Amenities: Landscaping
- Security/Safety: Smoke Detector(s)
Exterior
- Exterior Features: Rain Gutters
- Porch/Patio/Deck: Uncovered, Patio
Parking
- Garage: Yes
- Attached garage: Yes
- Garage Spaces: 2
- Total Spaces: 2
- Parking Features: Attached, Garage, Garage Door Opener
Location
- County: Washoe
- Subdivision: Kiley West Phase 1
School Information
- Elementary School: Sepulveda
- Middle School: Sky Ranch
- High School: Reed
Community
- Association: Yes
- Assoc. Name: Painted Trails at Kiley West LMA
- Assoc. Fees Include: Landscape Maintenance - Partial
Heating & Cooling
- Central air: Yes
- Air Conditioning: Yes
- Cooling Type: Central Air
- Heating Type: Forced Air, Natural Gas
Utilities
- Sewer: Public Sewer
- Water: Public
- Cable Available: Yes
- Utility Description: Cable Available, Electricity Connected, Internet Available, Natural Gas Connected, Phone Available, Sewer Connected, Water Connected, Cellular Coverage
Structural Information
- Exterior Const.: Stucco
- Roof: Composition, Pitched, Shingle
- Common Walls: No Common Walls
- Windows: Blinds, Double Pane Windows, Vinyl Frames
- Stories/Levels: 2
- Building Size: 2118
- Square Feet: 2,118
- Living Area: 2,118 Sq. Ft.
- Year Built: 2003
Additional Structures
- Other Structures: None
Lot Features
- Property View: Mountain(s), Park/Greenbelt, Trees/Woods
- Mountain views: Yes
- Lot Size (Acres): 0.23
- Lot Size (Sq. Ft.): 9,838
- Frontage: City Street, Public
- Road Maintenance: Public Maintained Road
- Lot Features: Common Area, Cul-De-Sac, Greenbelt, Landscaped, Level, Sprinklers In Front, Sprinklers In Rear
- Zoning: PD
- Fencing (Description): Back Yard
Financial Considerations
- Price Per Sq. Ft.: $271.48
- Association Fee: Yes
- Association Fee: $66
- Assoc Fee Freq.: Quarterly
- Tax Amount: $2,903.15
- Terms: 1031 Exchange, Cash, Conventional, FHA, VA Loan
Disclosures and Reports
- Special Conditions: Standard
- APN: 510-273-16
Listed by Redfin, Alicia Gardner (775) 250-8915
Sold by Compass, Tristan Lipschutz

Get Pre-Approved Today
Schools
Schools serving 560 Muir Pass Ct
School District:Washoe County School District
| Name | Grades | Distance |
|---|---|---|
Miguel Sepulveda Elementary School 5075 Ion Drive, Sparks, NV 89436 | K-5 | 0.8 mi |
Sky Ranch Middle School 1200 Windmill Farms Parkway, Sparks, NV 89436 | 6-8 | 1.2 mi |
Edward C Reed High School 1350 Baring Boulevard, Sparks, NV 89434 | 9-12 | 2.7 mi |
Disclaimer:
School attendance boundaries provided by ATTOM Data Solutions and are for reference only. Contact the school directly to verify enrollment eligibility.
Price & Sales History for 560 Muir Pass Ct
Date
Details
Price
Change
Source
8/21/2026
Sold
$580,000
0.87%
MLS
7/30/2026
Listed
$575,000
—
MLS
Disclaimer: Historical sales information is derived from public records provided by the county offices. Information is not guaranteed and should be independently verified.
560 Muir Pass Court, Sparks, NV 89436 (MLS# 260009791) is a Single Family property that was sold at $580,000 on August 21, 2026. Want to learn more about 560 Muir Pass Court? Do you have questions about finding other Single Family real estate for sale in Sparks? You can browse all Sparks real estate or contact a Coldwell Banker agent to request more information.