This is a carousel with tiles that activate property listing cards. Use the previous and next buttons to navigate.
1/1
$690,000
This is a carousel with tiles that activate property listing cards. Use the previous and next buttons to navigate.
1/1
Property Description
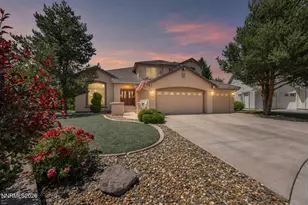
Welcome to an exceptional former model home, gracefully positioned on a quiet cul-de-sac with sweeping views of the lake and the 7th hole of the prestigious Lakes Course. Nestled within one of the area's most sought-after golf communities, this residence offers a rare blend of elegance, comfort, and lifestyle. From the moment you enter, you're greeted by soaring ceilings, a grand staircase, and refined architectural details including stunning stained-glass accents in the formal living and dining spaces. The thoughtfully designed floor plan creates a seamless flow between living areas, ideal for both everyday living and sophisticated entertaining. At the heart of the home, the chef's kitchen is appointed with stainless steel appliances, granite countertops, an expansive island, and a breakfast bar-all opening to a warm and inviting family room with a fireplace and custom built-in shelving. The main level is anchored by a luxurious primary suite, offering privacy and convenience, complete with a walk-in closet, spa-like bathroom with stand-alone garden tub, and separate shower. A dedicated office provides the perfect work-from-home environment or private retreat. Upstairs, two generously sized bedrooms, a full bath, and an expansive loft offer flexible living options for guests, media, or additional workspace. Step outside into your own private backyard sanctuary, where mature landscaping, paver patios, a fire pit, hot tub, and additional storage create the ultimate setting for relaxation and entertaining-all framed by breathtaking lake and golf course views. Offered at a compelling value and priced competitively per square foot, this is a rare opportunity to own a premier property in an exceptional golf course setting.
Full Property Details
Full Property Details for 6584 Fire Dance Ct
General
- Sold For: $690,000
- HOA FEE: $75/month
- Taxes: $4,396
- Status: Closed
- Type: Single Family
- Source: 2502
- MLS ID: 260004016
- Added to Site: 98 day(s) ago
Interior
- Interior Features: Breakfast Bar, Ceiling Fan(s), High Ceilings, Kitchen Island, Loft, Pantry, Primary Downstairs, Walk-In Closet(s)
- Fireplace: Yes
- Number of Fireplaces: 1
- Fireplace(s): Electric
- Appliances: Dishwasher, Disposal, Dryer, Gas Cooktop, Gas Range, Microwave, Oven, Refrigerator, Washer
- Flooring: Carpet, Ceramic Tile
Rooms
Bathrooms
- Total Bathrooms: 3
- Full Bathrooms: 3
Bedrooms
- Total Bedrooms: 3
Other Rooms
- Laundry: Cabinets, Laundry Room, Sink
Additional Information
- Shared Amenities: None
- Spa: Yes
- Spa Description: Above Ground
- Security/Safety: Smoke Detector(s)
Exterior
- Exterior Features: Fire Pit, Rain Gutters
- Porch/Patio/Deck: Uncovered, Patio
Parking
- Garage: Yes
- Attached garage: Yes
- Garage Spaces: 3
- Total Spaces: 3
- Parking Features: Attached, Garage, Garage Door Opener
Location
- County: Washoe
- Subdivision: Wingfield Springs 8A
School Information
- Elementary School: Van Gorder
- Middle School: Sky Ranch
- High School: Spanish Springs
Community
- Association: Yes
- Assoc. Name: Associa North MGT
Heating & Cooling
- Central air: Yes
- Air Conditioning: Yes
- Cooling Type: Central Air, Electric
- Heating Type: Electric
Utilities
- Sewer: Public Sewer
- Water: Public
- Cable Available: Yes
- Utility Description: Cable Available, Electricity Available, Internet Available, Natural Gas Available, Phone Available, Sewer Available, Water Available, Cellular Coverage
Structural Information
- Roof: Tile
- Common Walls: No Common Walls
- Windows: Blinds, Double Pane Windows
- Stories/Levels: 2
- Building Size: 2727
- Square Feet: 2,727
- Living Area: 2,727 Sq. Ft.
- Year Built: 1997
Additional Structures
- Other Structures: Shed(s)
Lot Features
- Property View: Golf Course, Mountain(s), Trees/Woods
- Mountain views: Yes
- Lot Size (Acres): 0.3
- Lot Size (Sq. Ft.): 12,894
- Frontage: Public
- Road Maintenance: Public Maintained Road
- Lot Features: Adjoins Lake, Common Area, Cul-De-Sac, Gentle Sloping, Landscaped, Level, On Golf Course, Sprinklers In Front, Sprinklers In Rear
- Zoning: NUD
- Fencing (Description): Back Yard
Financial Considerations
- Price Per Sq. Ft.: $255.96
- Association Fee: Yes
- Association Fee: $75
- Assoc Fee Freq.: Monthly
- Tax Amount: $4,396.4
- Terms: 1031 Exchange, Conventional, FHA
Disclosures and Reports
- Special Conditions: Standard
- APN: 522-182-25
Listed by Ferrari-Lund R.E. Sparks, Alex Militante (775) 544-2855
Sold by RE/MAX Gold, Brian Lessinger and RE/MAX Gold, Sydney Lessinger

Get Pre-Approved Today
Schools
Schools serving 6584 Fire Dance Ct
School District:Washoe County School District
| Name | Grades | Distance |
|---|---|---|
Van Gorder Elementary School 7650 Campello Drive, Sparks, NV 89436 | K-5 | 0.8 mi |
Sky Ranch Middle School 1200 Windmill Farms Parkway, Sparks, NV 89436 | 6-8 | 2.2 mi |
Spanish Springs High School 1065 Eagle Canyon Drive, Sparks, NV 89441 | 9-12 | 3.6 mi |
Disclaimer:
School attendance boundaries provided by ATTOM Data Solutions and are for reference only. Contact the school directly to verify enrollment eligibility.
Price & Sales History for 6584 Fire Dance Ct
Date
Details
Price
Change
Source
7/06/2026
Sold
$690,000
-1.15%
MLS
4/06/2026
Listed
$698,000
—
MLS
Disclaimer: Historical sales information is derived from public records provided by the county offices. Information is not guaranteed and should be independently verified.
6584 Fire Dance Court, Sparks, NV 89436 (MLS# 260004016) is a Single Family property that was sold at $690,000 on July 06, 2026. Want to learn more about 6584 Fire Dance Court? Do you have questions about finding other Single Family real estate for sale in Sparks? You can browse all Sparks real estate or contact a Coldwell Banker agent to request more information.