This is a carousel with tiles that activate property listing cards. Use the previous and next buttons to navigate.
1/1
$814,895
This is a carousel with tiles that activate property listing cards. Use the previous and next buttons to navigate.
1/1
Property Description
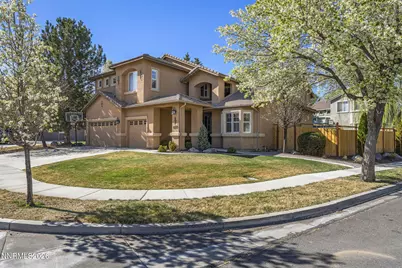
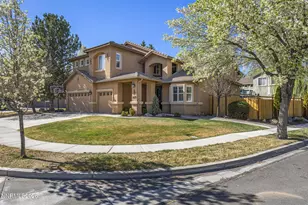
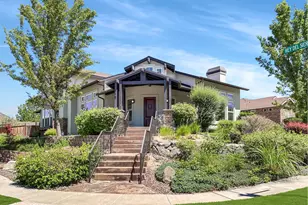
Welcome to this beautifully maintained home offering generous living spaces, thoughtful design, and a layout ideal for both everyday comfort and effortless entertainment. The heart of the home is the expansive great room, perfectly positioned off the kitchen and anchored by a cozy gas log fireplace. A second living area provides additional flexibility, featuring custom built ins that elevate both style and functionality. The downstairs bedroom and full bathroom create a highly desirable setup for multi generational living, long term guests, or a private home office. The kitchen is a true standout, showcasing granite countertops, a custom tile backsplash, stainless steel appliances, an oversized island and eat-in nook. Not to mention, the butler's pantry that is perfectly situated between the kitchen and formal dining space. Whether hosting gatherings or enjoying quiet mornings, this space blends beauty and practicality with ease. Step outside to a fully landscaped backyard designed for year round enjoyment. A custom fire pit with seating sets the stage for cozy evenings, while the outdoor bar creates the perfect environment for entertaining. The thoughtful layout and mature landscaping provide both charm and privacy. Upstairs, the home continues to impress with a thoughtfully designed layout. The primary suite serves as a true retreat, featuring a spacious bedroom complete with its own gas-log fireplace, creating a warm and inviting ambiance. The en suite bathroom offers dual vanities, a separate garden tub and shower stall, and a walk in closet enhanced with custom built ins for exceptional organization. Two additional bedrooms provide ample space, accompanied by a well appointed bathroom featuring separate sinks and a convenient shower/tub combo. An oversized bonus area anchors the upper level, perfectly suited for a game room, recreation space, media lounge, or flexible second living area. This can also easily be turned into two more bedrooms, or an oversized fifth bedroom.
Full Property Details
Full Property Details for 6899 Cinnamon Dr
General
- Sold For: $814,895
- HOA FEE: $75/month
- Taxes: $4,041
- Status: Closed
- Type: Single Family
- Source: 2502
- MLS ID: 260003432
- Added to Site: 110 day(s) ago
Interior
- Interior Features: Breakfast Bar, Ceiling Fan(s), Entrance Foyer, High Ceilings, Kitchen Island, Pantry, Smart Thermostat, Vaulted Ceiling(s), Walk-In Closet(s)
- Fireplace: Yes
- Number of Fireplaces: 1
- Fireplace(s): Gas
- Appliances: Dishwasher, Disposal, Gas Cooktop, Microwave, Oven
- Flooring: Carpet, Tile
Rooms
Bathrooms
- Total Bathrooms: 3
- Full Bathrooms: 3
Bedrooms
- Total Bedrooms: 4
Other Rooms
- Laundry: Cabinets, Laundry Room, Shelves, Sink
Additional Information
- Shared Amenities: Security
- Security/Safety: Smoke Detector(s)
Exterior
- Exterior Features: Fire Pit
- Porch/Patio/Deck: Uncovered, Patio
Parking
- Garage: Yes
- Attached garage: Yes
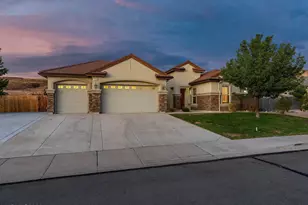
- Garage Spaces: 3
- Total Spaces: 6
- Parking Features: Attached, Garage, Garage Door Opener
Location
- County: Washoe
- Subdivision: Wingfield Springs 9B
School Information
- Elementary School: Van Gorder
- Middle School: Shaw Middle School
- High School: Spanish Springs
Community
- Association: Yes
- Assoc. Name: Wingfield Springs Association
Heating & Cooling
- Central air: Yes
- Air Conditioning: Yes
- Cooling Type: Central Air
- Heating Type: Forced Air, Natural Gas
Utilities
- Sewer: Public Sewer
- Water: Public
- Cable Available: Yes
- Utility Description: Cable Available, Electricity Connected, Internet Available, Natural Gas Connected, Phone Available, Sewer Connected, Water Connected
Structural Information
- Property Detached: Yes
- Exterior Const.: Stucco
- Roof: Pitched, Tile
- Common Walls: No Common Walls
- Windows: Double Pane Windows, Vinyl Frames
- Stories/Levels: 2
- Building Size: 3289
- Square Feet: 3,289
- Living Area: 3,289 Sq. Ft.
- Year Built: 2001
Additional Structures
- Other Structures: Other
Lot Features
- Lot Size (Acres): 0.19
- Lot Size (Sq. Ft.): 8,364
- Frontage: Public
- Road Maintenance: Public Maintained Road
- Lot Features: Corner Lot, Landscaped, Level, Sprinklers In Front, Sprinklers In Rear
- Zoning: SFR
- Fencing (Description): Back Yard
Financial Considerations
- Price Per Sq. Ft.: $247.76
- Association Fee: Yes
- Association Fee: $75
- Assoc Fee Freq.: Monthly
- Tax Amount: $4,041.21
- Terms: 1031 Exchange, Cash, Conventional, FHA, VA Loan
Disclosures and Reports
- Special Conditions: Standard
- APN: 522-891-07
Listed by HomeGate Realty of Nevada, Jennifer Smith (775) 750-6911
Sold by Fathom Realty, Virginia Marphis

Get Pre-Approved Today
Schools
Schools serving 6899 Cinnamon Dr
School District:Washoe County School District
| Name | Grades | Distance |
|---|---|---|
Van Gorder Elementary School 7650 Campello Drive, Sparks, NV 89436 | K-5 | 0.5 mi |
Sky Ranch Middle School 1200 Windmill Farms Parkway, Sparks, NV 89436 | 6-8 | 2.4 mi |
Spanish Springs High School 1065 Eagle Canyon Drive, Sparks, NV 89441 | 9-12 | 3.5 mi |
Disclaimer:
School attendance boundaries provided by ATTOM Data Solutions and are for reference only. Contact the school directly to verify enrollment eligibility.
Price & Sales History for 6899 Cinnamon Dr
Date
Details
Price
Change
Source
5/29/2026
Sold
$814,895
—
MLS
4/16/2026
Price Reduced
$814,895
-0.49%
MLS
3/25/2026
Listed
$818,895
—
MLS
Disclaimer: Historical sales information is derived from public records provided by the county offices. Information is not guaranteed and should be independently verified.
6899 Cinnamon Drive, Sparks, NV 89436 (MLS# 260003432) is a Single Family property that was sold at $814,895 on May 29, 2026. Want to learn more about 6899 Cinnamon Drive? Do you have questions about finding other Single Family real estate for sale in Sparks? You can browse all Sparks real estate or contact a Coldwell Banker agent to request more information.