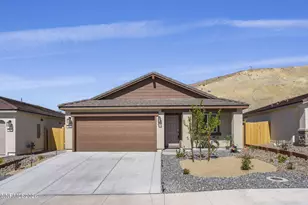
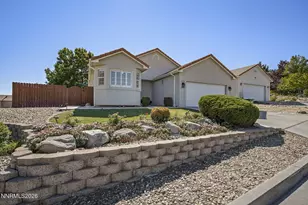
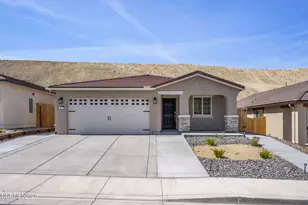
This is a carousel with tiles that activate property listing cards. Use the previous and next buttons to navigate.
1/1
$489,000
This is a carousel with tiles that activate property listing cards. Use the previous and next buttons to navigate.
1/1
Property Description
Welcome to 7021 Mount Nimba Street where modern living meets move-in ready convenience. Built in 2025, this beautifully maintained 3-bedroom, 2-bath home offers 1,424 square feet of thoughtfully designed living space with all the benefits of new construction-without the added expense and hassle of starting from scratch. Why wait for a brand-new build when this almost-new home already includes the upgrades today's buyers truly want? Enjoy completed landscaping, window blinds, appliances, a concrete driveway-saving you time, money, and effort from day one. Inside, the open-concept layout creates a bright and inviting atmosphere, ideal for both everyday living and entertaining. The modern kitchen flows seamlessly into the living and dining areas, while the spacious primary suite offers a private retreat with its own en suite bath. Two additional bedrooms provide flexibility for guests, a home office, or growing households. Step outside to a finished backyard designed for relaxation and enjoyment, complete with a patio for outdoor dining, summer evenings, or simply unwinding after a long day. Conveniently located near shopping, dining, parks, and everyday amenities, this home delivers the perfect balance of comfort, style, and practicality. This is the opportunity buyers have been waiting for-modern construction with valuable upgrades already completed and ready to enjoy.
Full Property Details
Full Property Details for 7021 Mount Nimba St
General
- Sold For: $489,000
- HOA FEE: $23/month
- Taxes: $1,046
- Status: Closed
- Type: Single Family
- Source: 2502
- MLS ID: 260007078
- Added to Site: 72 day(s) ago
Interior
- Interior Features: Breakfast Bar, Pantry, Smart Thermostat, Walk-In Closet(s)
- Appliances: Dishwasher, Disposal, Dryer, Gas Cooktop, Gas Range, Microwave, Oven, Refrigerator, Washer
- Flooring: Carpet, Ceramic Tile
Rooms
Bathrooms
- Total Bathrooms: 2
- Full Bathrooms: 2
Bedrooms
- Total Bedrooms: 3
Other Rooms
- Laundry: Laundry Room, Washer Hookup
Additional Information
- Shared Amenities: None
- Security/Safety: Smoke Detector(s)
Exterior
- Exterior Features: None
- Porch/Patio/Deck: Uncovered, Porch, Patio
Parking
- Garage: Yes
- Attached garage: Yes
- Garage Spaces: 2
- Total Spaces: 2
- Parking Features: Attached, Garage, Garage Door Opener
Location
- County: Washoe
- Subdivision: 5 Ridges Phase 1 Village 6
- Driving Directions: Sparks Blvd to Highland Ranch
School Information
- Elementary School: Hall
- Middle School: Shaw Middle School
- High School: Spanish Springs
Community
- Association: Yes
- Assoc. Name: Five Ridges
Heating & Cooling
- Central air: Yes
- Air Conditioning: Yes
- Cooling Type: Central Air, Electric
- Heating Type: Electric, Forced Air, Natural Gas
Utilities
- Sewer: Public Sewer
- Water: Public
- Cable Available: Yes
- Utility Description: Cable Available, Electricity Available, Internet Available, Natural Gas Available, Phone Available, Sewer Available, Water Available, Cellular Coverage, Water Meter Installed
Structural Information
- Property Detached: Yes
- Builder: Lennar
- Exterior Const.: Stucco
- Roof: Composition, Pitched, Shingle
- Common Walls: No Common Walls
- Windows: Double Pane Windows, Low-Emissivity Windows
- Stories/Levels: 1
- Building Size: 1424
- Square Feet: 1,424
- Living Area: 1,424 Sq. Ft.
- Year Built: 2025
Additional Structures
- Other Structures: None
Lot Features
- Lot Size (Acres): 0.1
- Lot Size (Sq. Ft.): 4,441
- Frontage: Other
- Road Maintenance: Public Maintained Road
- Lot Features: Landscaped, Level, Sprinklers In Front
- Zoning: SF-6
- Fencing (Description): Back Yard
Financial Considerations
- Price Per Sq. Ft.: $343.4
- Association Fee: Yes
- Association Fee: $23
- Assoc Fee Freq.: Monthly
- Tax Amount: $1,046.16
- Terms: 1031 Exchange, Cash, Conventional, FHA, VA Loan
Disclosures and Reports
- Special Conditions: Standard
- APN: 536-161-07
Listed by RE/MAX Professionals-Sparks, Christina Jacobsen (775) 502-6000
Sold by HomeGate Realty of Reno, Alan Hoffman

Get Pre-Approved Today
Schools
Schools serving 7021 Mount Nimba St
School District:Washoe County School District
| Name | Grades | Distance |
|---|---|---|
Jesse Hall Elementery School 185 Shelby Drive, Sparks, NV 89436 | K-5 | 1.3 mi |
Yvonne Shaw Middle School 600 Eagle Canyon Drive, Sparks, NV 89441 | 6-8 | 2.3 mi |
Spanish Springs High School 1065 Eagle Canyon Drive, Sparks, NV 89441 | 9-12 | 2.3 mi |
Disclaimer:
School attendance boundaries provided by ATTOM Data Solutions and are for reference only. Contact the school directly to verify enrollment eligibility.
Price & Sales History for 7021 Mount Nimba St
Date
Details
Price
Change
Source
6/30/2026
Sold
$489,000
—
MLS
6/04/2026
Listed
$489,000
—
MLS
Disclaimer: Historical sales information is derived from public records provided by the county offices. Information is not guaranteed and should be independently verified.
7021 Mount Nimba Street, Sparks, NV 89436 (MLS# 260007078) is a Single Family property that was sold at $489,000 on June 30, 2026. Want to learn more about 7021 Mount Nimba Street? Do you have questions about finding other Single Family real estate for sale in Sparks? You can browse all Sparks real estate or contact a Coldwell Banker agent to request more information.