This is a carousel with tiles that activate property listing cards. Use the previous and next buttons to navigate.
1/1
$575,000
This is a carousel with tiles that activate property listing cards. Use the previous and next buttons to navigate.
1/1
Property Description
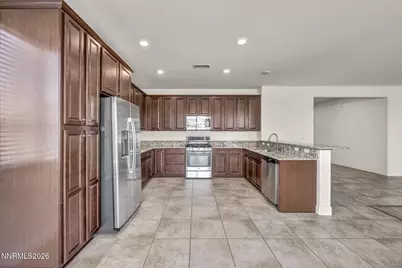
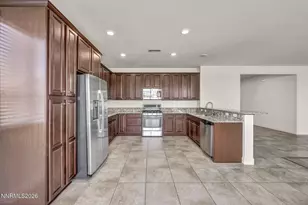
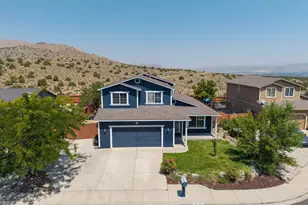
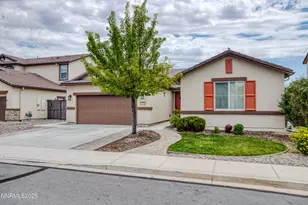
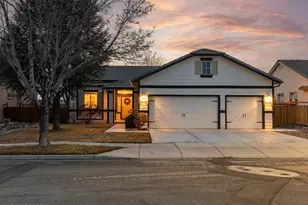
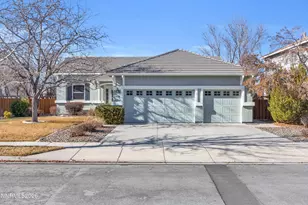
Experience turn-key elegance in this impeccably maintained Pioneer Meadows home that offers a smart alternative to new construction. Spanning 1,959 square feet, the single-level floor plan is intentionally designed for those who appreciate dedicated, quiet spaces. Unlike modern "great room" concepts that can feel noisy and exposed, this home features a sophisticated, zoned layout that provides privacy for home offices, remote learning, or guest retreats. High ceilings and a welcoming entrance foyer lead into a living area finished with upgraded tile and luxury vinyl plank flooring, creating a seamless feel throughout the main transit areas. The heart of the home is a chef-inspired kitchen that comes fully equipped for its next owner with all appliances included, including the refrigerator, washer, and dryer. The kitchen flows into a bright dining area and living room, while custom window coverings provide immediate style and privacy that you won't find in a builder-basic home. To assist with your vision, a 2D floor plan has been added to the listing photos, and virtually staged photos, making it easy to see exactly how your furniture will fit into this versatile space. One of the property's most valuable features is the rare three-car tandem garage. This space is a blank canvas for more than just vehicles; it is perfectly suited for a professional-grade home gym, a workshop, or massive climate-controlled storage. Tech enthusiasts and commuters will also benefit from the installed Tesla charger, a high-value addition that saves thousands in post-purchase upgrades. The exterior is just as prepared as the interior, featuring a fully landscaped, level backyard with mountain views that are ready for summer entertaining. While nearby new builds often come with high interest rates and unfinished yards, this home offers a move-in-ready lifestyle with a significant financial head start.
Full Property Details
Full Property Details for 7027 Woodward Rd
General
- Sold For: $575,000
- HOA FEE: $25/month
- Taxes: $5,267
- Status: Closed
- Type: Single Family
- Source: 2502
- MLS ID: 260004674
- Added to Site: 96 day(s) ago
Interior
- Interior Features: Breakfast Bar, Ceiling Fan(s), Entrance Foyer, High Ceilings, Walk-In Closet(s)
- Appliances: Dishwasher, Disposal, Dryer, Microwave, Refrigerator, Washer
- Flooring: Luxury Vinyl, Tile
Rooms
Bathrooms
- Total Bathrooms: 2
- Full Bathrooms: 2
Bedrooms
- Total Bedrooms: 4
Other Rooms
- Laundry: Cabinets, Laundry Room, Washer Hookup
Additional Information
- Shared Amenities: None
- Security/Safety: Smoke Detector(s)
Exterior
- Exterior Features: Rain Gutters
- Porch/Patio/Deck: Uncovered, Patio
Parking
- Garage: Yes
- Attached garage: Yes
- Garage Spaces: 3
- Total Spaces: 5
- Parking Features: Attached, Garage, Garage Door Opener, Tandem
Location
- County: Washoe
- Subdivision: Pioneer Meadows Village 3 Unit 1
School Information
- Elementary School: John Bohach
- Middle School: Sky Ranch
- High School: Spanish Springs
Community
- Association: Yes
- Assoc. Name: Pioneer Meadows
Heating & Cooling
- Central air: Yes
- Air Conditioning: Yes
- Cooling Type: Central Air
- Heating Type: Natural Gas
Utilities
- Sewer: Public Sewer
- Water: Public
- Cable Available: Yes
- Utility Description: Cable Available, Electricity Connected, Internet Available, Water Connected, Cellular Coverage
Structural Information
- Exterior Const.: Stucco
- Roof: Tile
- Common Walls: No Common Walls
- Windows: Blinds, Double Pane Windows, Vinyl Frames
- Stories/Levels: 1
- Building Size: 1959
- Square Feet: 1,959
- Living Area: 1,959 Sq. Ft.
- Year Built: 2015
Additional Structures
- Other Structures: None
Lot Features
- Lot Size (Acres): 0.14
- Lot Size (Sq. Ft.): 6,180
- Frontage: Public
- Road Maintenance: Public Maintained Road
- Lot Features: Gentle Sloping, Sprinklers In Front, Sprinklers In Rear
- Zoning: Pd
- Fencing (Description): Back Yard
Financial Considerations
- Price Per Sq. Ft.: $293.47
- Association Fee: Yes
- Association Fee: $25
- Assoc Fee Freq.: Monthly
- Tax Amount: $5,267.66
- Terms: 1031 Exchange, Cash, Conventional, FHA, VA Loan
Disclosures and Reports
- Special Conditions: Standard
- APN: 528-192-08
Listed by Dickson Realty - Caughlin, Nichole McDade (775) 842-2807
Sold by Keller Williams Group One Inc., Michelle Escalante

Get Pre-Approved Today
Schools
Schools serving 7027 Woodward Rd
School District:Washoe County School District
| Name | Grades | Distance |
|---|---|---|
John Bohach Elementary School 1100 Windmill Farms Pkwy, Sparks, NV 89436 | K-5 | 1.6 mi |
Sky Ranch Middle School 1200 Windmill Farms Parkway, Sparks, NV 89436 | 6-8 | 1.5 mi |
Spanish Springs High School 1065 Eagle Canyon Drive, Sparks, NV 89441 | 9-12 | 2.9 mi |
Disclaimer:
School attendance boundaries provided by ATTOM Data Solutions and are for reference only. Contact the school directly to verify enrollment eligibility.
Price & Sales History for 7027 Woodward Rd
Date
Details
Price
Change
Source
6/05/2026
Sold
$575,000
0.02%
MLS
4/17/2026
Listed
$574,900
—
MLS
Disclaimer: Historical sales information is derived from public records provided by the county offices. Information is not guaranteed and should be independently verified.
7027 Woodward Road, Sparks, NV 89436 (MLS# 260004674) is a Single Family property that was sold at $575,000 on June 05, 2026. Want to learn more about 7027 Woodward Road? Do you have questions about finding other Single Family real estate for sale in Sparks? You can browse all Sparks real estate or contact a Coldwell Banker agent to request more information.