This is a carousel with tiles that activate property listing cards. Use the previous and next buttons to navigate.
1/1
$475,000
This is a carousel with tiles that activate property listing cards. Use the previous and next buttons to navigate.
1/1
Property Description
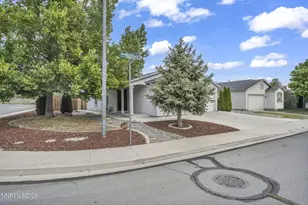
Tucked inside the sought-after gated community of Cross Timbers, this beautifully maintained home offers the perfect blend of comfort, style, and low-maintenance living. Step inside to find fresh interior paint throughout and brand new carpet installed July 2026, making the home bright and move-in-ready. The open concept layout is ideal for entertaining. The spacious kitchen boasting an abundance of cabinet and counter space, a true chef's dream, flows seamlessly into the light filled great room with high ceilings and an airy feel, also featuring a beautiful gas fireplace. Peace of mind comes standard here with a newer furnace and A/C unit, replaced in June 2023, keeping the home comfortable through every season. The garage is a standout feature, finished with insulated walls and a durable epoxy floor, perfect for a workshop, gym, or simply keeping your vehicles protected year-round. Outside, mature, established landscaping in both the front and back yards adds privacy, curb appeal, and shade. Living in Cross Timbers means enjoying the security and community feel of a gated neighborhood, just minutes from Red Hawk Golf Course for tee times, and a short drive to Golden Eagle Regional Park, one of the largest sports and recreation complexes in the region. Convenient access to nearby shopping, dining, and everyday essentials makes this North Sparks location as practical as it is desirable. Don't miss your chance to own this move-in-ready home in one of Sparks' most established gated communities.
Full Property Details
Full Property Details for 7231 Foxwood Ln
General
- Sold For: $475,000
- HOA FEE: $55/month
- Taxes: $2,318
- Status: Closed
- Type: Single Family
- Source: 2502
- MLS ID: 260009407
- Added to Site: 33 day(s) ago
Interior
- Interior Features: Ceiling Fan(s), Entrance Foyer, High Ceilings, Kitchen Island, Pantry, Walk-In Closet(s)
- Fireplace: Yes
- Number of Fireplaces: 1
- Fireplace(s): Gas
- Appliances: Dishwasher, Disposal, Dryer, ENERGY STAR Qualified Appliances, Gas Cooktop, Gas Range, Microwave, Refrigerator, Washer
- Flooring: Carpet, Luxury Vinyl, Tile
Rooms
Bathrooms
- Total Bathrooms: 2
- Full Bathrooms: 2
Bedrooms
- Total Bedrooms: 3
Other Rooms
- Laundry: Cabinets, Laundry Room, Sink
Additional Information
- Shared Amenities: Landscaping
- Security/Safety: Carbon Monoxide Detector(s), Security System Owned, Smoke Detector(s)
Exterior
- Exterior Features: Rain Gutters, None
- Porch/Patio/Deck: Uncovered, Patio
Parking
- Garage: Yes
- Attached garage: Yes
- Garage Spaces: 2
- Total Spaces: 2
- Parking Features: Attached, Garage, Garage Door Opener
Location
- County: Washoe
- Subdivision: The Foothills At Wingfield Village 9
School Information
- Elementary School: Van Gorder
- Middle School: Sky Ranch
- High School: Spanish Springs
Community
- Association: Yes
- Assoc. Name: Cross Timbers
- Assoc. Fees Include: Security
Heating & Cooling
- Central air: Yes
- Air Conditioning: Yes
- Cooling Type: Central Air
- Heating Type: ENERGY STAR Qualified Equipment, Fireplace(s), Forced Air, Natural Gas
Utilities
- Sewer: Public Sewer
- Water: Public
- Cable Available: Yes
- Utility Description: Cable Available, Electricity Available, Internet Available, Natural Gas Available, Phone Available, Sewer Available, Water Available, Cellular Coverage
Structural Information
- Property Detached: Yes
- Exterior Const.: Stone, Stucco
- Roof: Pitched, Tile
- Common Walls: No Common Walls
- Windows: Blinds, Double Pane Windows
- Stories/Levels: 1
- Building Size: 1447
- Square Feet: 1,447
- Living Area: 1,447 Sq. Ft.
- Year Built: 2007
Additional Structures
- Other Structures: None
Lot Features
- Lot Size (Acres): 0.09
- Lot Size (Sq. Ft.): 4,000
- Frontage: Other
- Road Maintenance: Public Maintained Road
- Lot Features: Landscaped, Level, Sprinklers In Front
- Zoning: NUD
- Fencing (Description): Full
Financial Considerations
- Price Per Sq. Ft.: $328.27
- Association Fee: Yes
- Association Fee: $55
- Assoc Fee Freq.: Monthly
- Other Assoc Fees: $200
- Other Fee Freq.: Quarterly
- Tax Amount: $2,318.89
- Terms: 1031 Exchange, Cash, Conventional, FHA, VA Loan
Disclosures and Reports
- Special Conditions: Agent Owned
- APN: 526-406-01
Listed by RE/MAX Gold, Michael Stuck (775) 285-6616
Sold by Fathom Realty, Virginia Marphis

Get Pre-Approved Today
Schools
Schools serving 7231 Foxwood Ln
School District:Washoe County School District
| Name | Grades | Distance |
|---|---|---|
Van Gorder Elementary School 7650 Campello Drive, Sparks, NV 89436 | K-5 | 0.6 mi |
Sky Ranch Middle School 1200 Windmill Farms Parkway, Sparks, NV 89436 | 6-8 | 2.8 mi |
Spanish Springs High School 1065 Eagle Canyon Drive, Sparks, NV 89441 | 9-12 | 3.7 mi |
Disclaimer:
School attendance boundaries provided by ATTOM Data Solutions and are for reference only. Contact the school directly to verify enrollment eligibility.
Price & Sales History for 7231 Foxwood Ln
Date
Details
Price
Change
Source
8/24/2026
Sold
$475,000
—
MLS
7/23/2026
Listed
$475,000
—
MLS
Disclaimer: Historical sales information is derived from public records provided by the county offices. Information is not guaranteed and should be independently verified.
7231 Fox Wood Lane, Sparks, NV 89436 (MLS# 260009407) is a Single Family property that was sold at $475,000 on August 24, 2026. Want to learn more about 7231 Fox Wood Lane? Do you have questions about finding other Single Family real estate for sale in Sparks? You can browse all Sparks real estate or contact a Coldwell Banker agent to request more information.