This is a carousel with tiles that activate property listing cards. Use the previous and next buttons to navigate.
1/1
$600,000
This is a carousel with tiles that activate property listing cards. Use the previous and next buttons to navigate.
1/1
Property Description
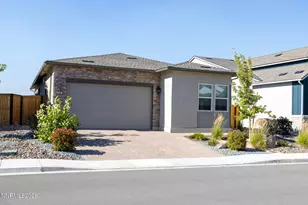
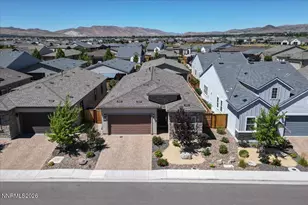
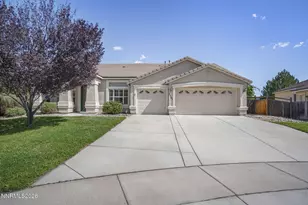
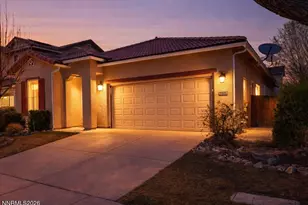
Two bedrooms plus and office! Welcome to the crown jewel of the community, the original model home, now available for the first time! Built in 2020, this stunning single-story showcase was designed to impress from the ground up, featuring the builder's finest upgrades throughout. Nestled on a court location offering privacy and minimal traffic, this home spans 1,882 sq ft of thoughtfully designed living space. From the moment you step inside, the difference is undeniable. Soaring ceilings, premium flooring, and designer finishes set the tone for every room. The gourmet kitchen is a chef's dream, appointed with high-end cabinetry, stone countertops, stainless appliances, and an oversized island perfect for entertaining. The open-concept great room flows seamlessly to the covered outdoor living area and patio, complete with a remote control sunshade to filter the afternoon sun and keep the space comfortable year-round. Retreat to the generous primary suite, complete with a spa-inspired en-suite bath featuring dual vanities, an oversized walk-in shower, and a spacious walk-in closet. A second bedroom and a dedicated office with elegant double glass doors provide the perfect setup for working from home or hosting guests. Every detail was curated when this home served as the community model, meaning you get all the premium upgrades without the wait. Turnkey, immaculate, and move-in ready. Homes like this don't come along often.
Full Property Details
Full Property Details for 7231 Serenghetti Ct
General
- Sold For: $600,000
- HOA FEE: $47/month
- HOA FEE FREQ.: Quarterly
- Taxes: $4,812
- Status: Closed
- Type: Single Family
- Source: 2502
- MLS ID: 260005292
- Added to Site: 107 day(s) ago
Interior
- Interior Features: Breakfast Bar, Ceiling Fan(s), Entrance Foyer, Kitchen Island, No Interior Steps, Pantry, Primary Downstairs, Smart Thermostat, Walk-In Closet(s)
- Appliances: Dishwasher, Disposal, Gas Cooktop, Gas Range, Microwave, Oven, Refrigerator, Self Cleaning Oven
- Flooring: Carpet, Ceramic Tile
Rooms
Bathrooms
- Total Bathrooms: 2
- Full Bathrooms: 2
Bedrooms
- Total Bedrooms: 2
Other Rooms
- Laundry: Cabinets, Laundry Room, Sink, Washer Hookup
Additional Information
- Shared Amenities: Landscaping
- Security/Safety: Carbon Monoxide Detector(s), Fire Alarm, Security System, Security System Owned, Smoke Detector(s)
Exterior
- Exterior Features: Rain Gutters
- Porch/Patio/Deck: Covered, Other, Patio
Parking
- Garage: Yes
- Attached garage: Yes
- Garage Spaces: 2
- Total Spaces: 2
- Parking Features: Attached, Garage, Garage Door Opener
Location
- County: Washoe
- Subdivision: Foothill Meadows
- Driving Directions: Vista to Hubble to Serenghetti Dr
School Information
- Elementary School: Van Gorder
- Middle School: Sky Ranch
- High School: Spanish Springs
Community
- Association: Yes
- Assoc. Name: Meadow Springs MLA
Heating & Cooling
- Central air: Yes
- Air Conditioning: Yes
- Cooling Type: Central Air
- Heating Type: Natural Gas
Utilities
- Sewer: Public Sewer
- Water: Public
- Cable Available: Yes
- Utility Description: Cable Available, Electricity Connected, Internet Available, Natural Gas Connected, Phone Available, Sewer Connected, Water Connected, Cellular Coverage, Underground Utilities, Water Meter Installed
Structural Information
- Builder: Silverado Homes
- Exterior Const.: Stucco
- Roof: Pitched, Tile
- Common Walls: No Common Walls
- Windows: Blinds, Vinyl Frames
- Stories/Levels: 1
- Building Size: 1882
- Square Feet: 1,882
- Living Area: 1,882 Sq. Ft.
- Year Built: 2020
Additional Structures
- Other Structures: None
Lot Features
- Property View: Mountain(s)
- Mountain views: Yes
- Lot Size (Acres): 0.2
- Lot Size (Sq. Ft.): 8,503
- Frontage: City Street, Public
- Road Maintenance: Public Maintained Road
- Lot Features: Corner Lot, Cul-De-Sac, Gentle Sloping, Landscaped, Level, Sprinklers In Front, Sprinklers In Rear
- Zoning: SF-6
- Fencing (Description): Back Yard, Full
Financial Considerations
- Price Per Sq. Ft.: $318.81
- Association Fee: Yes
- Association Fee: $140
- Assoc Fee Freq.: Quarterly
- Tax Amount: $4,812.05
- Terms: Cash
Disclosures and Reports
- Special Conditions: Standard
- APN: 526-123-07
Listed by Keller Williams Group One Inc., Annette Junell (775) 432-6300
Sold by Dickson Realty - Downtown, Ainsley Jones

Get Pre-Approved Today
Schools
Schools serving 7231 Serenghetti Ct
School District:Washoe County School District
| Name | Grades | Distance |
|---|---|---|
Van Gorder Elementary School 7650 Campello Drive, Sparks, NV 89436 | K-5 | 0.5 mi |
Sky Ranch Middle School 1200 Windmill Farms Parkway, Sparks, NV 89436 | 6-8 | 2.7 mi |
Spanish Springs High School 1065 Eagle Canyon Drive, Sparks, NV 89441 | 9-12 | 3.6 mi |
Disclaimer:
School attendance boundaries provided by ATTOM Data Solutions and are for reference only. Contact the school directly to verify enrollment eligibility.
Price & Sales History for 7231 Serenghetti Ct
Date
Details
Price
Change
Source
6/18/2026
Sold
$600,000
—
MLS
5/12/2026
Price Reduced
$600,000
-4.76%
MLS
4/30/2026
Listed
$630,000
—
MLS
Disclaimer: Historical sales information is derived from public records provided by the county offices. Information is not guaranteed and should be independently verified.
7231 Serenghetti Court, Sparks, NV 89436 (MLS# 260005292) is a Single Family property that was sold at $600,000 on June 18, 2026. Want to learn more about 7231 Serenghetti Court? Do you have questions about finding other Single Family real estate for sale in Sparks? You can browse all Sparks real estate or contact a Coldwell Banker agent to request more information.