This is a carousel with tiles that activate property listing cards. Use the previous and next buttons to navigate.
1/41
$545,000
This is a carousel with tiles that activate property listing cards. Use the previous and next buttons to navigate.
1/41
Property Description
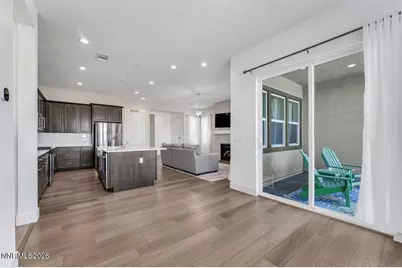
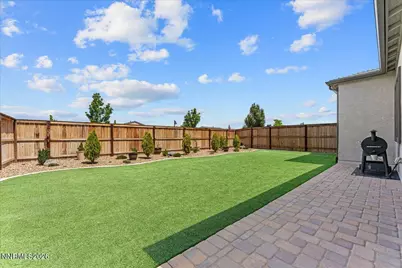
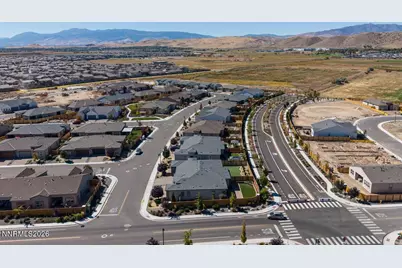
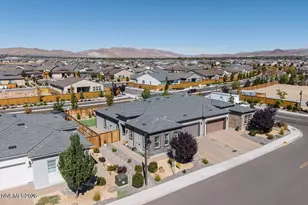
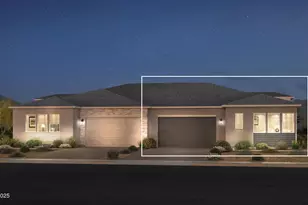
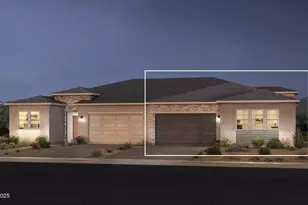
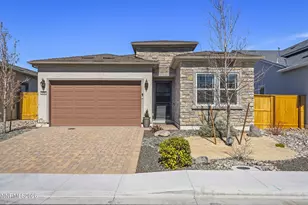
Welcome to low-maintenance living at its finest! This impeccably maintained 2-bedroom, 2-bathroom Duet home is nestled in the highly coveted Regency at Stonebrook, Sparks' premier 55+ active-adult community by Toll Brothers. The pristine, light-filled open floor plan seamlessly blends elegance with comfort, but the true showstopper lies just beyond the sliding glass door. The sellers heavily invested in transforming the backyard into a private outdoor oasis, complete with premium pavers, solar lighting, a drip system, and professional landscaping. Boasting a highly desirable west-facing orientation, you'll enjoy front-row seats to spectacular Northern Nevada sunsets every evening from your private patio. Interior features include: upgraded soft-close cabinetry throughout the kitchen and baths, extra cabinetry under the kitchen island, separate laundry room with sink, designer light fixtures, and a top-of-the-line/Lifetime warrantied spring for the garage door! Beyond this flawless home, an unparalleled resort lifestyle awaits. The exclusive 10,000 sq. ft. clubhouse serves as the vibrant hub for community social events and features a state-of-the-art fitness center with 24-hour access, a heated indoor pool, pickleball, bocce ball courts, a concert plaza, dog park, and an on-site lifestyle director. With front-yard maintenance handled for you, you'll have nothing left to do but relax, socialize, and play. Don't miss the chance to experience this vibrant, turnkey lifestyle-schedule your tour today!
Full Property Details
Full Property Details for 7383 Rustic Sky Dr
General
- Price: $545,000
- HOA FEE: $221/month
- Taxes: $4,404
- Status: Active
- Type: Townhouse
- Source: 2502
- MLS ID: 260007895
- Updated: 7/27/2026
- Added to Site: 57 day(s) ago
Interior
- Interior Features: High Ceilings, Kitchen Island, No Interior Steps, Pantry, Primary Downstairs, Roll In Shower, Smart Thermostat, Walk-In Closet(s)
- Fireplace: Yes
- Number of Fireplaces: 1
- Fireplace(s): Gas
- Appliances: Dishwasher, Disposal, Dryer, Electric Oven, Gas Cooktop, Gas Range, Microwave, Oven, Refrigerator, Washer, Water Softener Owned
- Flooring: Carpet, Ceramic Tile, Luxury Vinyl
Rooms
Bathrooms
- Total Bathrooms: 2
- Full Bathrooms: 2
Bedrooms
- Total Bedrooms: 2
Other Rooms
- Laundry: Cabinets, Laundry Room, Shelves, Sink
Additional Information
- Shared Amenities: Clubhouse, Fitness Center, Landscaping, Pool, Recreation Room, Sauna, Spa/Hot Tub
- Security/Safety: Keyless Entry, Security System Owned, Smoke Detector(s)
Exterior
- Exterior Features: Rain Gutters
- Porch/Patio/Deck: Covered, Patio
Parking
- Garage: Yes
- Attached garage: Yes
- Garage Spaces: 2
- Total Spaces: 2
- Parking Features: Attached, Garage
Location
- County: Washoe
- Subdivision: Stonebrook Village G2-A
- Driving Directions: Stonebrook Pky to Fen to Rustic Sky
School Information
- Elementary School: Spanish Springs
- Middle School: Shaw Middle School
- High School: Spanish Springs
Community
- Association: Yes
- Assoc. Name: Regency at Stonebrook
- Assoc. Fees Include: Maintenance Grounds, Maintenance Structure, Snow Removal
- Adult Community: Yes
Heating & Cooling
- Central air: Yes
- Air Conditioning: Yes
- Cooling Type: Central Air, ENERGY STAR Qualified Equipment
- Heating Type: ENERGY STAR Qualified Equipment, Forced Air, Natural Gas
Utilities
- Sewer: Public Sewer
- Water: Public
- Cable Available: Yes
- Utility Description: Cable Available, Electricity Available, Internet Available, Phone Available, Sewer Available, Water Available, Cellular Coverage, Water Meter Installed
Structural Information
- Builder: Toll Brothers
- Exterior Const.: Stucco
- Roof: Composition, Pitched, Shingle
- Common Walls: 1 Common Wall
- Windows: Double Pane Windows, Drapes, Low-Emissivity Windows, Rods, Vinyl Frames
- Stories/Levels: 1
- Building Size: 1494
- Square Feet: 1,494
- Living Area: 1,494 Sq. Ft.
- Year Built: 2021
Additional Structures
- Other Structures: None
Lot Features
- Property View: Mountain(s)
- Mountain views: Yes
- Lot Size (Acres): 0.12
- Lot Size (Sq. Ft.): 5,267
- Frontage: Other
- Road Maintenance: Public Maintained Road
- Lot Features: Landscaped, Level, Sprinklers In Front
- Zoning: NUD
- Fencing (Description): Back Yard, Full
Financial Considerations
- Price Per Sq. Ft.: $364.79
- Association Fee: Yes
- Association Fee: $221
- Assoc Fee Freq.: Monthly
- Other Assoc Fees: $60
- Other Fee Freq.: Monthly
- Tax Amount: $4,404.94
- Terms: 1031 Exchange, Cash, Conventional, FHA, VA Loan
Disclosures and Reports
- Special Conditions: Standard
- APN: 528-684-02
Listed by Dickson Realty - Caughlin, Deb Leamy (775) 444-1303

Get Pre-Approved Today
Get a Great Insurance Rate
Schools
Schools serving 7383 Rustic Sky Dr
School District:Washoe County School District
| Name | Grades | Distance |
|---|---|---|
Spanish Springs Elementary School 100 Marilyn Mae Drive, Sparks, NV 89441 | K-5 | 1.5 mi |
Yvonne Shaw Middle School 600 Eagle Canyon Drive, Sparks, NV 89441 | 6-8 | 2 mi |
Spanish Springs High School 1065 Eagle Canyon Drive, Sparks, NV 89441 | 9-12 | 2.3 mi |
Disclaimer:
School attendance boundaries provided by ATTOM Data Solutions and are for reference only. Contact the school directly to verify enrollment eligibility.
Price & Sales History for 7383 Rustic Sky Dr
Date
Details
Price
Change
Source
7/27/2026
Price Reduced
$545,000
-1.8%
MLS
6/19/2026
Listed
$555,000
0.91%
MLS
4/01/2022
Sold
$549,995
—
Public Record
Disclaimer: Historical sales information is derived from public records provided by the county offices. Information is not guaranteed and should be independently verified.
Tax History
Tax History for 7383 Rustic Sky Dr
Year
Property Taxes
Change
Tax Assessment
Change
2025
$4,405
—
$131,657
-4%
2025
$4,405
-15%
$136,595
-2%
2024
$5,179
6%
$139,011
9%
2023
$4,876
23%
$127,144
18%
2022
$3,957
100%
$108,062
1533%
2022
—
$6,617
—
Disclaimer: Historical tax information is derived from public records provided by the county offices. Information is not guaranteed and should be independently verified.
Estimate the Cost
Estimate the Cost for 7383 Rustic Sky Dr
7383 Rustic Sky Drive, Sparks, NV 89436 (MLS# 260007895) is a Townhouse property with 2 bedrooms and 2 full bathrooms. 7383 Rustic Sky Drive is currently listed for $545,000 and was received on June 19, 2026. Want to learn more about 7383 Rustic Sky Drive? Do you have questions about finding other Townhouse real estate for sale in Sparks? You can browse all Sparks real estate or contact a Coldwell Banker agent to request more information.