This is a carousel with tiles that activate property listing cards. Use the previous and next buttons to navigate.
1/1
$660,000
This is a carousel with tiles that activate property listing cards. Use the previous and next buttons to navigate.
1/1
Property Description
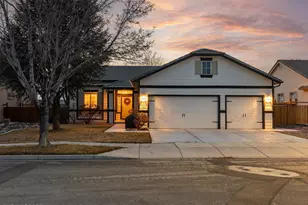
Welcome to this spacious two-story home located in the highly sought-after, established Wingfield Springs community. Filled with natural light, the home features soaring ceilings, expansive windows, and durable laminate flooring throughout, creating a bright and inviting atmosphere. The beautifully appointed kitchen is designed for both everyday living and entertaining, showcasing GE Profile stainless steel appliances, a massive center island, abundant cabinetry and storage, a five-burner cooktop, and a custom tile backsplash. Outdoor living is a standout feature, with an expansive deck accessible from three separate sliding glass doors, providing the perfect space for relaxing, dining, or entertaining while overlooking the private backyard. Mature trees, decorative boulders, and extensive shade create a peaceful outdoor retreat. The huge daylight basement offers exceptional flexibility with a massive bonus area ideal for a game room, media room, secondary family room, or multi-generational living space. Upstairs, the oversized primary suite provides a private retreat complete with a separate sitting area perfect for a home office, reading nook, or workout space. The primary bathroom features dual vanities, a garden tub, and a separate shower stall. Additional highlights include an oversized three-car garage with ample room for vehicles, storage, and hobbies. Combining generous living spaces, abundant natural light, and an exceptional Wingfield Springs location, this home offers the perfect blend of comfort, functionality, and lifestyle.
Full Property Details
Full Property Details for 7452 Adelaide Ct
General
- Sold For: $660,000
- HOA FEE: $75/month
- Taxes: $3,971
- Status: Closed
- Type: Single Family
- Source: 2502
- MLS ID: 260007804
- Added to Site: 58 day(s) ago
Interior
- Interior Features: Ceiling Fan(s), High Ceilings, Kitchen Island, Pantry, Smart Thermostat, Walk-In Closet(s)
- Fireplace: Yes
- Number of Fireplaces: 1
- Fireplace(s): Gas
- Appliances: Dishwasher, Disposal, Double Oven, Gas Cooktop, Gas Range, Microwave
- Flooring: Ceramic Tile, Laminate
Rooms
Bathrooms
- Total Bathrooms: 3
- Full Bathrooms: 2
- Half Bathrooms: 1
Bedrooms
- Total Bedrooms: 4
Other Rooms
- Laundry: Cabinets, Laundry Room, Shelves, Sink, Washer Hookup
Additional Information
- Shared Amenities: None
- Security/Safety: Smoke Detector(s)
Exterior
- Exterior Features: Rain Gutters, None
- Porch/Patio/Deck: Covered, Patio, Deck
Parking
- Garage: Yes
- Attached garage: Yes
- Garage Spaces: 3
- Total Spaces: 3
- Parking Features: Attached, Garage, Garage Door Opener
Location
- County: Washoe
- Subdivision: Wingfield Springs 13C
- Driving Directions: N. Wingfield to Poco Bueno to Decoy to Little Easy to Prince to Ash Peak to Adelaide
School Information
- Elementary School: Van Gorder
- Middle School: Sky Ranch
- High School: Spanish Springs
Community
- Association: Yes
- Assoc. Name: Wingfield
Heating & Cooling
- Central air: Yes
- Air Conditioning: Yes
- Cooling Type: Central Air
- Heating Type: Fireplace(s), Natural Gas
Utilities
- Sewer: Public Sewer
- Water: Public
- Utility Description: Electricity Connected, Internet Available, Natural Gas Connected, Sewer Available, Water Connected, Cellular Coverage, Water Meter Installed
Structural Information
- Property Detached: Yes
- Basement: Yes
- Basement Desc.: Basement - Walk-Out/Daylight
- Roof: Pitched, Tile
- Common Walls: No Common Walls
- Windows: Double Pane Windows, Vinyl Frames
- Stories/Levels: 2
- Building Size: 2701
- Square Feet: 2,701
- Living Area: 2,701 Sq. Ft.
- Year Built: 1998
Additional Structures
- Other Structures: None
Lot Features
- Property View: Mountain(s)
- Mountain views: Yes
- Lot Size (Acres): 0.24
- Lot Size (Sq. Ft.): 10,454.4
- Frontage: Public
- Road Maintenance: Public Maintained Road
- Lot Features: Landscaped, Level, Sprinklers In Front, Sprinklers In Rear
- Zoning: SFR
- Fencing (Description): Back Yard, Full
Financial Considerations
- Price Per Sq. Ft.: $244.35
- Association Fee: Yes
- Association Fee: $75
- Assoc Fee Freq.: Monthly
- Tax Amount: $3,971.82
- Terms: 1031 Exchange, Cash, Conventional, FHA, VA Loan
Disclosures and Reports
- Special Conditions: Standard
- APN: 522-542-14
Listed by Dickson Realty - Damonte Ranch, Justin Hertz (775) 223-7555
Sold by Dickson Realty - Caughlin, Kylie Keenan

Get Pre-Approved Today
Schools
Schools serving 7452 Adelaide Ct
School District:Washoe County School District
| Name | Grades | Distance |
|---|---|---|
Van Gorder Elementary School 7650 Campello Drive, Sparks, NV 89436 | K-5 | 0.7 mi |
Sky Ranch Middle School 1200 Windmill Farms Parkway, Sparks, NV 89436 | 6-8 | 1.8 mi |
Spanish Springs High School 1065 Eagle Canyon Drive, Sparks, NV 89441 | 9-12 | 2.7 mi |
Disclaimer:
School attendance boundaries provided by ATTOM Data Solutions and are for reference only. Contact the school directly to verify enrollment eligibility.
Price & Sales History for 7452 Adelaide Ct
Date
Details
Price
Change
Source
7/21/2026
Sold
$660,000
—
MLS
6/18/2026
Listed
$660,000
—
MLS
Disclaimer: Historical sales information is derived from public records provided by the county offices. Information is not guaranteed and should be independently verified.
7452 Adelaide Court, Sparks, NV 89436 (MLS# 260007804) is a Single Family property that was sold at $660,000 on July 21, 2026. Want to learn more about 7452 Adelaide Court? Do you have questions about finding other Single Family real estate for sale in Sparks? You can browse all Sparks real estate or contact a Coldwell Banker agent to request more information.