This is a carousel with tiles that activate property listing cards. Use the previous and next buttons to navigate.
1/1
$560,000
This is a carousel with tiles that activate property listing cards. Use the previous and next buttons to navigate.
1/1
Property Description
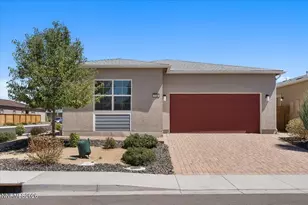
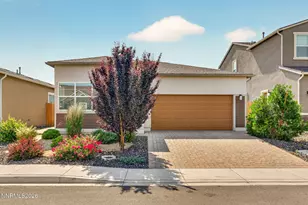
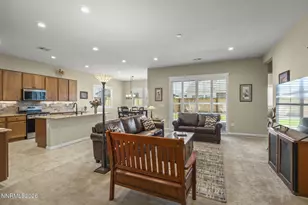
You'll want to see this Beautiful Home in person, built by Toll Brothers situated on a premium corner lot, truly better than new! as it is completely move in ready with both front and backyard fully finished. The home has an open floor concept layout , a stunning corner window which maximizes natural light throughout the home. The kitchen includes a breakfast bar, undermount sink, quartz slab, designer inspired tall cabinetry, and pantry. The primary bedroom has a walking closet, double sink, glass enclosed spacious walk in shower, quarts slab, and a coffee/ bar area. Secondary bath also has two sink , quarts slab, and a 5" tub enclosure that adds a clean, modern touch. The home also includes updated sounds ceiling speakers in all rooms, and low voltage electrical. The backyard is designed for low maintenance with pavers and a charming gazebo, perfect for relaxing or entertaining, with no rear neighbors for added privacy, the home is surrounded by beautiful walking trails, mountains and a small lake view.
Full Property Details
Full Property Details for 7601 Navasota Dr
General
- Sold For: $560,000
- HOA FEE: $60/month
- Taxes: $5,699
- Status: Closed
- Type: Single Family
- Source: 2502
- MLS ID: 260003484
- Added to Site: 151 day(s) ago
Interior
- Interior Features: Breakfast Bar, High Ceilings, Kitchen Island, Pantry, Walk-In Closet(s)
- Appliances: Dishwasher, Disposal, Gas Cooktop
- Flooring: Carpet, Luxury Vinyl
Rooms
Bathrooms
- Total Bathrooms: 2
- Full Bathrooms: 2
Bedrooms
- Total Bedrooms: 3
Other Rooms
- Laundry: Sink, Washer Hookup
Additional Information
- Shared Amenities: None
- Security/Safety: Keyless Entry, Security System Leased, Smoke Detector(s)
Exterior
- Exterior Features: Rain Gutters
- Porch/Patio/Deck: Uncovered, Patio
Parking
- Garage: Yes
- Attached garage: Yes
- Garage Spaces: 2
- Total Spaces: 2
- Parking Features: Attached, Garage, Garage Door Opener
Location
- County: Washoe
- Subdivision: Stonebrook Village C2
- Driving Directions: Stonebrook Pkwy to Calamus Dr to Navasota Dr
School Information
- Elementary School: Spanish Springs
- Middle School: Shaw Middle School
- High School: Spanish Springs
Community
- Association: Yes
- Assoc. Name: Stonebrook Community Association
- Assoc. Fees Include: Landscape Maintenance - Partial
Heating & Cooling
- Central air: Yes
- Air Conditioning: Yes
- Cooling Type: Central Air
- Heating Type: Natural Gas
Utilities
- Sewer: Public Sewer
- Water: Public
- Cable Available: Yes
- Utility Description: Cable Available, Electricity Available, Electricity Connected, Internet Connected, Natural Gas Connected, Phone Available, Sewer Available, Sewer Connected, Water Connected, Cellular Coverage, Water Meter Insta
Structural Information
- Builder: Toll Brothers
- Exterior Const.: Stucco
- Roof: Composition, Shingle
- Common Walls: No Common Walls
- Windows: Double Pane Windows
- Stories/Levels: 1
- Building Size: 1796
- Square Feet: 1,796
- Living Area: 1,796 Sq. Ft.
- Year Built: 2022
Additional Structures
- Other Structures: Gazebo
Lot Features
- Property View: Mountain(s)
- Mountain views: Yes
- Lot Size (Acres): 0.12
- Lot Size (Sq. Ft.): 4,990
- Frontage: Public
- Road Maintenance: Public Maintained Road
- Lot Features: Corner Lot, Level, Sprinklers In Front
- Zoning: NUD
- Fencing (Description): Back Yard, Full
Financial Considerations
- Price Per Sq. Ft.: $314.59
- Association Fee: Yes
- Association Fee: $60
- Assoc Fee Freq.: Monthly
- Tax Amount: $5,699.17
- Terms: 1031 Exchange, Cash, Conventional, FHA, VA Loan
Disclosures and Reports
- Special Conditions: Standard
- APN: 528-621-01
Listed by Ferrari-Lund R.E. Sparks, Sandra Valle (775) 530-2779
Sold by BHG Drakulich Realty, Blake Monroe

Get Pre-Approved Today
Schools
Schools serving 7601 Navasota Dr
School District:Washoe County School District
| Name | Grades | Distance |
|---|---|---|
Spanish Springs Elementary School 100 Marilyn Mae Drive, Sparks, NV 89441 | K-5 | 1.2 mi |
Yvonne Shaw Middle School 600 Eagle Canyon Drive, Sparks, NV 89441 | 6-8 | 1.9 mi |
Spanish Springs High School 1065 Eagle Canyon Drive, Sparks, NV 89441 | 9-12 | 2.3 mi |
Disclaimer:
School attendance boundaries provided by ATTOM Data Solutions and are for reference only. Contact the school directly to verify enrollment eligibility.
Price & Sales History for 7601 Navasota Dr
Date
Details
Price
Change
Source
8/10/2026
Sold
$560,000
-0.88%
MLS
7/24/2026
Price Reduced
$565,000
—
MLS
6/29/2026
Price Reduced
$565,000
-0.88%
MLS
6/08/2026
Price Reduced
$570,000
-1.38%
MLS
5/11/2026
Price Reduced
$578,000
-3%
MLS
4/13/2026
Price Reduced
$595,900
-3.11%
MLS
3/26/2026
Listed
$615,000
—
MLS
Disclaimer: Historical sales information is derived from public records provided by the county offices. Information is not guaranteed and should be independently verified.
7601 Navasota Drive, Sparks, NV 89436 (MLS# 260003484) is a Single Family property that was sold at $560,000 on August 10, 2026. Want to learn more about 7601 Navasota Drive? Do you have questions about finding other Single Family real estate for sale in Sparks? You can browse all Sparks real estate or contact a Coldwell Banker agent to request more information.