This is a carousel with tiles that activate property listing cards. Use the previous and next buttons to navigate.
1/46
$825,000
This is a carousel with tiles that activate property listing cards. Use the previous and next buttons to navigate.
1/46
Property Description
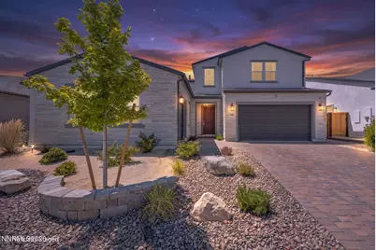
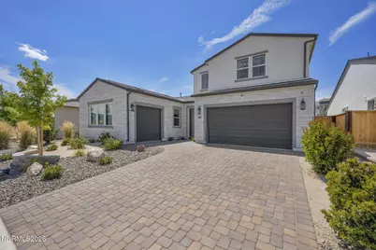
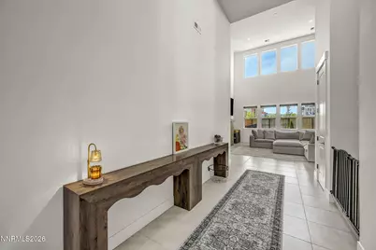
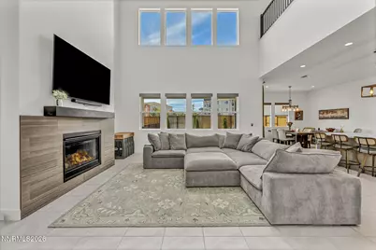
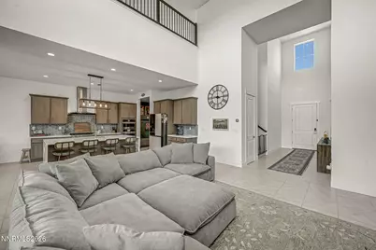
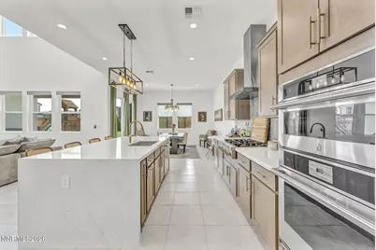
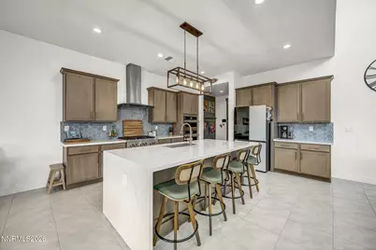
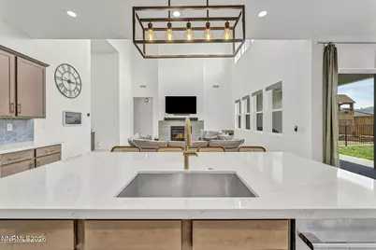
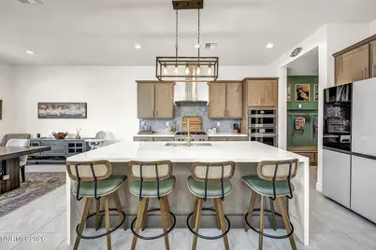
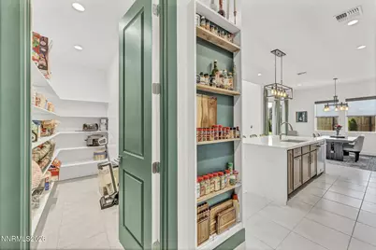
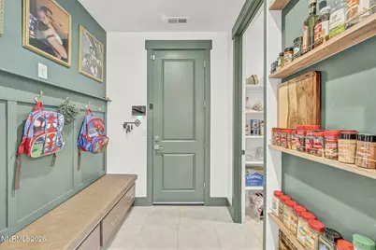
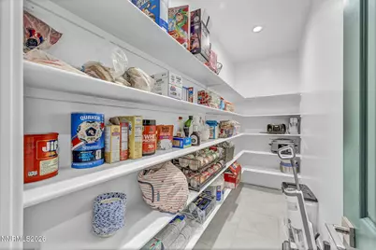
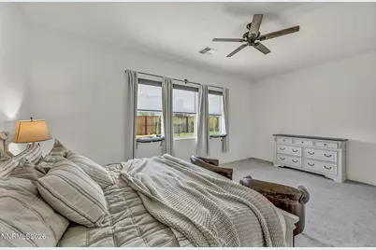
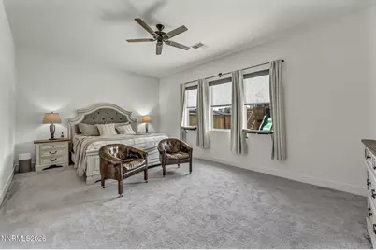
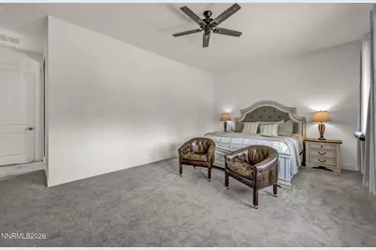
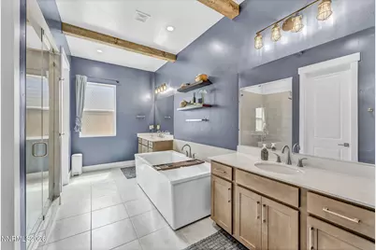
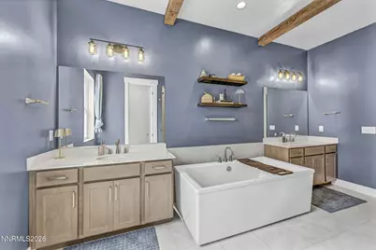
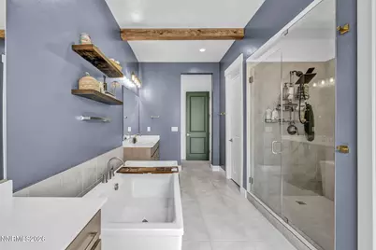
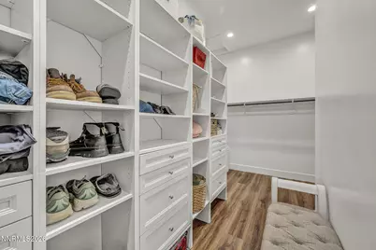
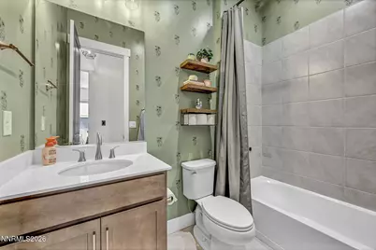
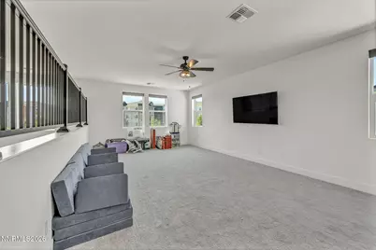
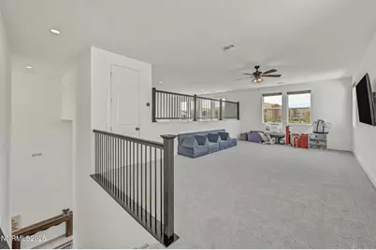
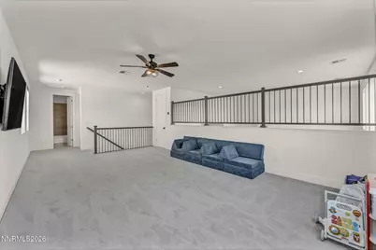
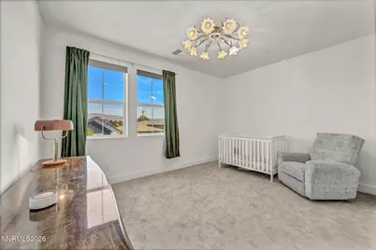
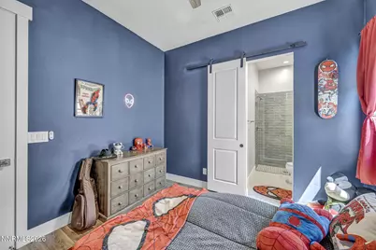
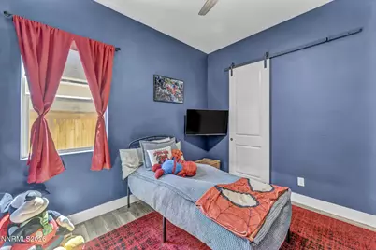
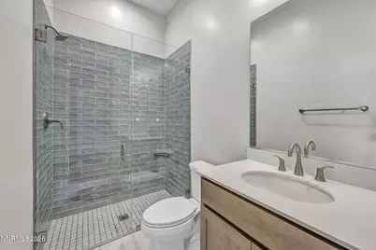
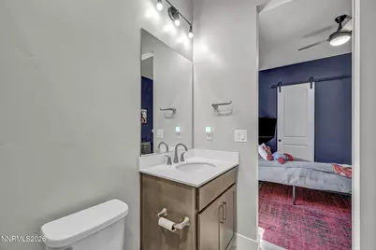
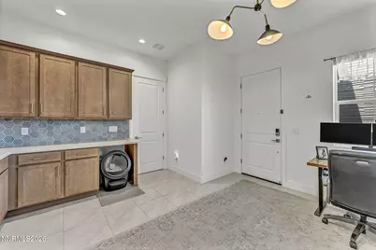
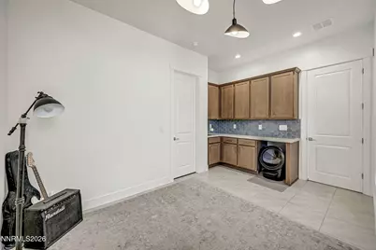
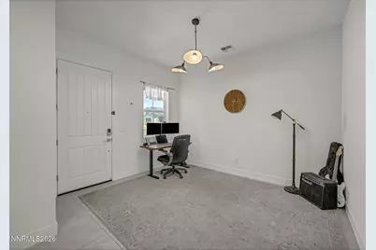
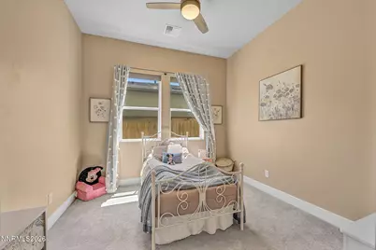
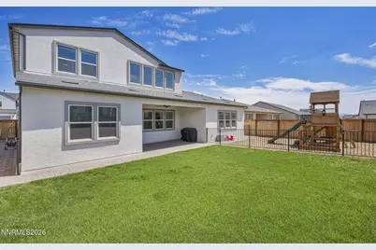
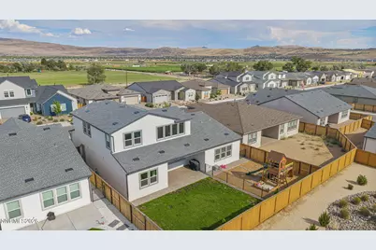
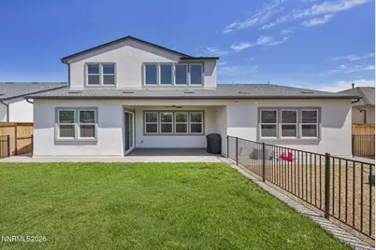
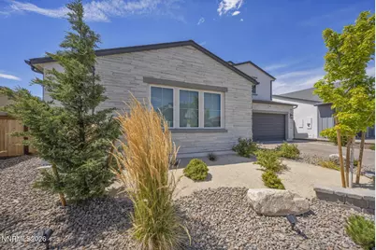
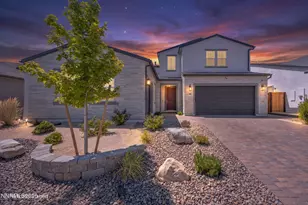
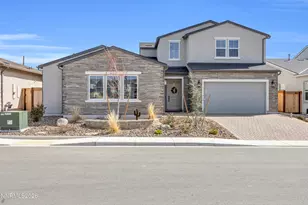
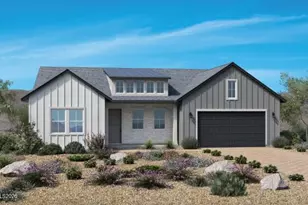
Where Space Meets Versatility! Step through a grand entry framed by soaring ceilings into an open-concept living area drenched in natural light, anchored by a warm, inviting fireplace. The kitchen is the showstopper - a quartz waterfall island commanding center stage, high-end JennAir appliances, soft-close cabinetry, and an oversized walk-in pantry built for the way you actually live. The primary suite delivers on every level: generous proportions, a walk-in closet with serious square footage, and a spa-inspired bath featuring dual vanities, an oversized walk-in shower, and a deep soaking tub. Upstairs, an expansive loft is a blank canvas - game room, home office, or private gym, the call is yours. The rare find? A full multi-generational suite with its own private entry, kitchenette, full bath, bedroom, and living area. Coveted flexibility, thoughtfully designed. Outside, a fully landscaped yard offers a covered patio, lush lawn, and a separate gated area ready for a play space, dog run, or garden retreat. Homes like this don't wait. Schedule your showing today.
Full Property Details
Full Property Details for 7607 Calypso Dr
General
- Price: $825,000
- HOA FEE: $70/month
- Taxes: $6,584
- Status: Active
- Type: Single Family
- Source: 2502
- MLS ID: 260010491
- Updated: 9/22/2026
- Added to Site: 58 day(s) ago
Interior
- Interior Features: Ceiling Fan(s), High Ceilings, In-Law Floorplan, Kitchen Island, Pantry, Smart Thermostat, Walk-In Closet(s)
- Fireplace: Yes
- Number of Fireplaces: 1
- Fireplace(s): Gas
- Appliances: Dishwasher, Disposal, Dryer, Gas Cooktop, Microwave, Refrigerator, Smart Appliance(s), Washer
- Flooring: Carpet, Luxury Vinyl, Tile
Rooms
Bathrooms
- Total Bathrooms: 4
- Full Bathrooms: 4
Bedrooms
- Total Bedrooms: 4
Other Rooms
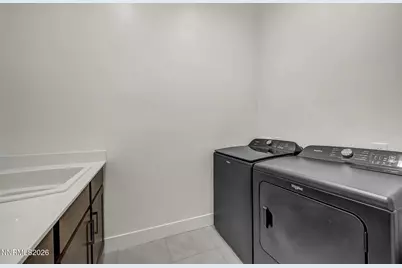
- Laundry: Cabinets, Laundry Room, Sink, Washer Hookup
Additional Information
- Shared Amenities: None
- Security/Safety: Carbon Monoxide Detector(s), Security System, Smoke Detector(s)
Exterior
- Exterior Features: Rain Gutters
- Porch/Patio/Deck: Covered, Patio
Parking
- Garage: Yes
- Attached garage: Yes
- Garage Spaces: 3
- Total Spaces: 5
- Parking Features: Attached, Garage, Garage Door Opener
Location
- County: Washoe
- Subdivision: Stonebrook West Village 1
- Driving Directions: Google Maps
School Information
- Elementary School: Spanish Springs
- Middle School: Shaw Middle School
- High School: Spanish Springs
Community
- Association: Yes
- Assoc. Name: Stonebrook Community Associationj
Heating & Cooling
- Central air: Yes
- Air Conditioning: Yes
- Cooling Type: Central Air
- Heating Type: Forced Air, Natural Gas
Utilities
- Sewer: Public Sewer
- Water: Public
- Utility Description: Electricity Available, Electricity Connected, Internet Available, Natural Gas Connected, Phone Connected, Sewer Connected, Water Available, Water Connected, Cellular Coverage, Centralized Data Panel
Structural Information
- Exterior Const.: Stone Veneer, Stucco
- Roof: Composition, Pitched, Shingle
- Common Walls: No Common Walls
- Windows: Blinds, Double Pane Windows, Vinyl Frames
- Stories/Levels: 2
- Building Size: 3244
- Square Feet: 3,244
- Living Area: 3,244 Sq. Ft.
- Year Built: 2024
Additional Structures
- Other Structures: None
Lot Features
- Lot Size (Acres): 0.18
- Lot Size (Sq. Ft.): 7,800
- Frontage: Public
- Lot Features: Common Area, Landscaped, Level, Sprinklers In Front, Sprinklers In Rear
- Zoning: NUD
- Fencing (Description): Back Yard, Full
Financial Considerations
- Price Per Sq. Ft.: $254.32
- Association Fee: Yes
- Association Fee: $70
- Assoc Fee Freq.: Monthly
- Tax Amount: $6,584.74
- Terms: 1031 Exchange, Cash, Conventional, FHA, VA Loan
Disclosures and Reports
- Special Conditions: Standard
- APN: 529-061-04
Listed by LPT Realty, LLC, Brent Copeland (775) 443-3060

Get Pre-Approved Today
Get a Great Insurance Rate
Schools
Schools serving 7607 Calypso Dr
School District:Washoe County School District
| Name | Grades | Distance |
|---|---|---|
Spanish Springs Elementary School 100 Marilyn Mae Drive, Sparks, NV 89441 | K-5 | 1.6 mi |
Yvonne Shaw Middle School 600 Eagle Canyon Drive, Sparks, NV 89441 | 6-8 | 1.5 mi |
Spanish Springs High School 1065 Eagle Canyon Drive, Sparks, NV 89441 | 9-12 | 1.8 mi |
Disclaimer:
School attendance boundaries provided by ATTOM Data Solutions and are for reference only. Contact the school directly to verify enrollment eligibility.
Price & Sales History for 7607 Calypso Dr
Date
Details
Price
Change
Source
9/22/2026
Price Reduced
$825,000
-1.79%
MLS
9/14/2026
Price Reduced
$840,000
-1.18%
MLS
8/13/2026
Listed
$850,000
8.7%
MLS
6/25/2024
Sold
$782,000
—
Public Record
Disclaimer: Historical sales information is derived from public records provided by the county offices. Information is not guaranteed and should be independently verified.
Tax History
Tax History for 7607 Calypso Dr
Year
Property Taxes
Change
Tax Assessment
Change
2025
$6,936
-25%
$252,229
—
2025
$9,261
8%
$252,584
—
2024
$8,539
1054%
$252,574
996%
2023
$740
173%
$23,048
214%
2022
$271
—
$7,350
—
Disclaimer: Historical tax information is derived from public records provided by the county offices. Information is not guaranteed and should be independently verified.
Estimate the Cost
Estimate the Cost for 7607 Calypso Dr
7607 Calypso Drive, Sparks, NV 89436 (MLS# 260010491) is a Single Family property with 4 bedrooms and 4 full bathrooms. 7607 Calypso Drive is currently listed for $825,000 and was received on August 14, 2026. Want to learn more about 7607 Calypso Drive? Do you have questions about finding other Single Family real estate for sale in Sparks? You can browse all Sparks real estate or contact a Coldwell Banker agent to request more information.