This is a carousel with tiles that activate property listing cards. Use the previous and next buttons to navigate.
1/1
$750,000
This is a carousel with tiles that activate property listing cards. Use the previous and next buttons to navigate.
1/1
Property Description
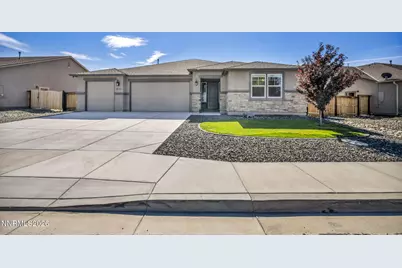
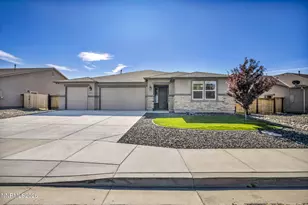
Situated on a large lot with no rear neighbors, this stunning single-level home offers mountain views, public land access nearby for hiking, dirt biking, and countless outdoor pursuits. This beautifully upgraded home is also ideally located near parks, schools, and many great amenities. Inside you'll enjoy entertaining and hosting with the expansive 9.5'x6' kitchen island - a gorgeous centerpiece to the spacious kitchen. Interior features include GE appliances, upgraded wood-look tile flooring, stone fireplace, and custom TV mount with hidden A/V storage. The home offers smart home features such as WiFi lighting, sprinklers, doorbell, CAT-6 in every room, pre-wired exterior security power, and remote-controlled rear slider blinds. Oversized laundry has gas/electric hookups, stainless sink, as well as lots of counter top and cabinet space. Garage has built-ins, metal racks, and included fridge/freezer. Outside you'll enjoy the1,100+ sf paver patio with hot tub hookup, 250K BTU gas fire pit, finished RV/boat parking with pump-out, river rock dog run, raised beds, and 2,500+ sf drought-tolerant micro-clover blend lawn. The fully irrigated yard has solar lighting, fruit trees, natural gas BBQ hookup, and east-facing backyard for afternoon shade - the perfect place to enjoy our wonderful Northern Nevada evenings.
Full Property Details
Full Property Details for 812 Spooner Way
General
- Sold For: $750,000
- HOA FEE: $21/month
- HOA FEE FREQ.: Quarterly
- Taxes: $4,407
- Status: Closed
- Type: Single Family
- Source: 2502
- MLS ID: 260008630
- Added to Site: 50 day(s) ago
Interior
- Interior Features: Breakfast Bar, Ceiling Fan(s), Entrance Foyer, High Ceilings, Kitchen Island, Pantry, Smart Thermostat, Walk-In Closet(s)
- Fireplace: Yes
- Number of Fireplaces: 1
- Fireplace(s): Gas
- Appliances: Additional Refrigerator(s), Dishwasher, Disposal, Gas Range, Microwave
- Flooring: Carpet, Ceramic Tile
Rooms
Bathrooms
- Total Bathrooms: 3
- Full Bathrooms: 3
Bedrooms
- Total Bedrooms: 4
Other Rooms
- Laundry: Cabinets, Laundry Room, Sink
Additional Information
- Shared Amenities: None
- Security/Safety: Smoke Detector(s)
Exterior
- Exterior Features: Fire Pit
- Porch/Patio/Deck: Uncovered, Patio
Parking
- Garage: Yes
- Attached garage: Yes
- Garage Spaces: 3
- Total Spaces: 3
- Parking Features: Attached, Garage, Garage Door Opener, RV Access/Parking
Location
- County: Washoe
- Subdivision: Eagle Canyon Ranch 2
School Information
- Elementary School: Taylor
- Middle School: Shaw Middle School
- High School: Spanish Springs
Community
- Association: Yes
- Assoc. Name: Associa Sierra North
Heating & Cooling
- Central air: Yes
- Air Conditioning: Yes
- Cooling Type: Central Air
- Heating Type: Forced Air, Natural Gas
Utilities
- Sewer: Public Sewer
- Water: Public
- Cable Available: Yes
- Utility Description: Cable Available, Electricity Connected, Internet Available, Natural Gas Connected, Phone Available, Sewer Connected, Water Connected, Cellular Coverage, Centralized Data Panel, Underground Utilities, Water Mete
Structural Information
- Property Detached: Yes
- Exterior Const.: Stone, Stucco
- Roof: Composition, Shingle
- Common Walls: No Common Walls
- Windows: Blinds, Double Pane Windows, Drapes, Low-Emissivity Windows, Rods
- Stories/Levels: 1
- Building Size: 2252
- Square Feet: 2,252
- Living Area: 2,252 Sq. Ft.
- Year Built: 2018
Additional Structures
- Other Structures: None
Lot Features
- Property View: Mountain(s)
- Mountain views: Yes
- Lot Size (Acres): 0.3
- Lot Size (Sq. Ft.): 13,102
- Frontage: Public
- Road Maintenance: Public Maintained Road
- Lot Features: Landscaped, Level, Sprinklers In Front, Sprinklers In Rear
- Zoning: MDS
- Fencing (Description): Back Yard, Full
Financial Considerations
- Price Per Sq. Ft.: $341.87
- Association Fee: Yes
- Association Fee: $63
- Assoc Fee Freq.: Quarterly
- Tax Amount: $4,407.2
- Terms: Cash, Conventional, FHA, VA Loan
Disclosures and Reports
- Special Conditions: Standard
- APN: 532-213-02
Listed by Berkshire Hathaway HomeService, Tom McDonald (775) 376-3619
Sold by Nevada Realty & Prop. Mgmt, Sean Emo

Get Pre-Approved Today
Schools
Schools serving 812 Spooner Way
School District:Washoe County School District
| Name | Grades | Distance |
|---|---|---|
Jesse Hall Elementery School 185 Shelby Drive, Sparks, NV 89436 | K-5 | 1.2 mi |
Yvonne Shaw Middle School 600 Eagle Canyon Drive, Sparks, NV 89441 | 6-8 | 0.2 mi |
Spanish Springs High School 1065 Eagle Canyon Drive, Sparks, NV 89441 | 9-12 | 0.5 mi |
Disclaimer:
School attendance boundaries provided by ATTOM Data Solutions and are for reference only. Contact the school directly to verify enrollment eligibility.
Price & Sales History for 812 Spooner Way
Date
Details
Price
Change
Source
8/07/2026
Sold
$750,000
-2.58%
MLS
7/07/2026
Listed
$769,900
—
MLS
Disclaimer: Historical sales information is derived from public records provided by the county offices. Information is not guaranteed and should be independently verified.
812 Spooner Way, Sparks, NV 89441 (MLS# 260008630) is a Single Family property that was sold at $750,000 on August 07, 2026. Want to learn more about 812 Spooner Way? Do you have questions about finding other Single Family real estate for sale in Sparks? You can browse all Sparks real estate or contact a Coldwell Banker agent to request more information.