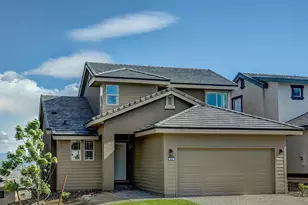
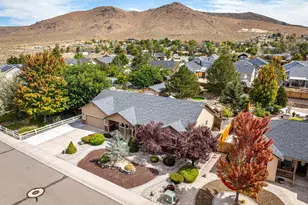
This is a carousel with tiles that activate property listing cards. Use the previous and next buttons to navigate.
1/1
$1,800,000
This is a carousel with tiles that activate property listing cards. Use the previous and next buttons to navigate.
1/1
Property Description
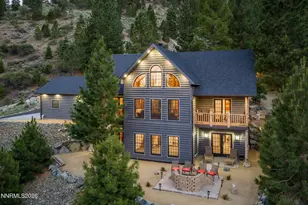
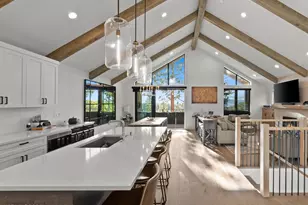
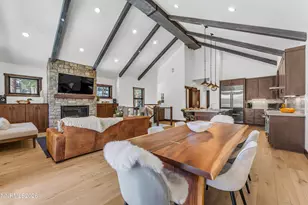
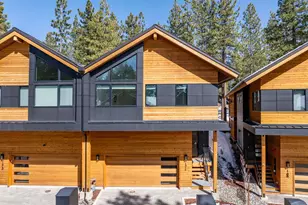
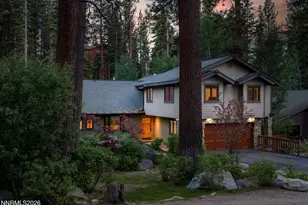
Rare opportunity to own the "Very Best" Townhome in all of Lake Village! Lakeviews from all three levels, 4 car tandum garage, 3 level elevator, bordering US Forest Land at the end of a private cul de sac. Beautifully remodeled with the finest details! This special hideaway offers 3 bedroom en suites with their own bathrooms with built in custom cabinetry throughout. The master bath offers a double shower with glass block, travertine farmhouse sinks with copper faucets, and large walk in closet.The exterior has maintenance free siding with heat tape and gutters. The kitchen is very spacious and includes top of the line luxury appliances including a double oven with convection. Stylish custom cherry cabinets are accented with a farm style copper sink and rainforest slab countertops. The great room is expansive with vaulted beam ceilings, sky windows, and a water feature. The gas log fireplace is nicely accented with copper tiles, slate, and a huge HD TV with soundbar ready for a theater experience.Outside you will find a large covered Lake View wrap around deck that faces West for year round sunsets. Above the great room is a loft perfect for an office, study, or children's hideaway. Lake Village amenities include pool, spa, sauna, playground, tennis and pickle ball courts, and recreation/kitchen room for events. Dont wait ! Make your offer today!
Full Property Details
Full Property Details for 121 Holly Ln # A
General
- Sold For: $1,800,000
- HOA FEE: $879/month
- Taxes: $3,838
- Status: Closed
- Type: Townhouse
- Source: 2502
- MLS ID: 260006138
- Added to Site: 103 day(s) ago
Interior
- Interior Features: Ceiling Fan(s), Central Vacuum, Elevator, Lift or Stair Chair, High Ceilings, Kitchen Island, Loft, Pantry, Vaulted Ceiling(s), Walk-In Closet(s)
- Fireplace: Yes
- Number of Fireplaces: 2
- Fireplace(s): Gas
- Appliances: Dishwasher, Disposal, Double Oven, Dryer, Gas Cooktop, Microwave, Refrigerator, Washer
- Flooring: Carpet, Ceramic Tile, Tile, Travertine, Varies, Wood
Rooms
Bathrooms
- Total Bathrooms: 4
- Full Bathrooms: 3
- Half Bathrooms: 1
Bedrooms
- Total Bedrooms: 3
Other Rooms
- Laundry: In Garage, Shelves
Additional Information
- Shared Amenities: Clubhouse, Landscaping, Management, Parking, Pool, Recreation Room, Sauna, Spa/Hot Tub, Tennis Court(s)
- Security/Safety: Carbon Monoxide Detector(s), Smoke Detector(s)
Exterior
- Exterior Features: Rain Gutters
- Porch/Patio/Deck: Uncovered, Wrap Around, Deck
Parking
- Garage: Yes
- Attached garage: Yes
- Garage Spaces: 4
- Total Spaces: 8
- Parking Features: Attached, Garage, Heated Garage, Under Building
Location
- County: Douglas
- Subdivision: Lake Village
- Driving Directions: Lake Village to Squaw, Right on Holly to end
School Information
- Elementary School: Zephyr Cove
- Middle School: Whittell High School - Grades 7 + 8
- High School: Whittell - Grades 9-12
Community
- Association: Yes
- Assoc. Name: Lake Village HOA
- Assoc. Fees Include: Landscape Maintenance - Partial, Earthquake Insurance, Insurance, Maintenance Structure, Snow Removal, Trash
Heating & Cooling
- Air Conditioning: Yes
- Heating Type: Fireplace(s), Forced Air, Natural Gas
Utilities
- Sewer: Public Sewer
- Water: Public
- Utility Description: Electricity Connected, Internet Connected, Natural Gas Connected, Sewer Connected, Water Connected, Cellular Coverage
Structural Information
- Property Detached: Yes
- Roof: Composition, Pitched, Shingle
- Common Walls: 1 Common Wall
- Windows: Blinds, Double Pane Windows, Vinyl Frames
- Stories/Levels: 3
- Building Size: 2500
- Square Feet: 2,500
- Living Area: 2,500 Sq. Ft.
- Year Built: 1979
Additional Structures
- Other Structures: None
Lot Features
- Property View: Mountain(s), Trees/Woods
- Mountain views: Yes
- Lot Size (Acres): 0.02
- Lot Size (Sq. Ft.): 871
- Frontage: Public
- Road Maintenance: Private Maintained Road
- Lot Features: Corner Lot, Level, Rolling Slope, Wooded
- Zoning: PUD
- Fencing (Description): None
Financial Considerations
- Price Per Sq. Ft.: $720
- Association Fee: Yes
- Association Fee: $879
- Assoc Fee Freq.: Monthly
- Tax Amount: $3,838.27
- Terms: 1031 Exchange, Cash, Conventional, USDA Loan, VA Loan
Disclosures and Reports
- Special Conditions: Standard
- APN: 1318-23-212-067
Listed and Sold by RE/MAX Realty Today, Nancy Beaulieu (775) 720-6072

Get Pre-Approved Today
Schools
Schools serving 121 Holly Ln # A
School District:Douglas County School District
| Name | Grades | Distance |
|---|---|---|
Zephyr Cove Elementary School 226 Warrior Way, Zephyr Cove, NV 89448 | PK-6 | 2.4 mi |
George Whittell High School 240 Warrior Way, Zephyr Cove, NV 89448 | 7-12 | 2.5 mi |
Disclaimer:
School attendance boundaries provided by ATTOM Data Solutions and are for reference only. Contact the school directly to verify enrollment eligibility.
Price & Sales History for 121 Holly Ln # A
Date
Details
Price
Change
Source
8/24/2026
Sold
$1,800,000
—
MLS
5/15/2026
Listed
$1,800,000
—
MLS
Disclaimer: Historical sales information is derived from public records provided by the county offices. Information is not guaranteed and should be independently verified.
121 Holly Lane # A, Stateline, NV 89449 (MLS# 260006138) is a Townhouse property that was sold at $1,800,000 on August 24, 2026. Want to learn more about 121 Holly Lane # A? Do you have questions about finding other Townhouse real estate for sale in Stateline? You can browse all Stateline real estate or contact a Coldwell Banker agent to request more information.