This is a carousel with tiles that activate property listing cards. Use the previous and next buttons to navigate.
1/1
$725,000
This is a carousel with tiles that activate property listing cards. Use the previous and next buttons to navigate.
1/1
Property Description
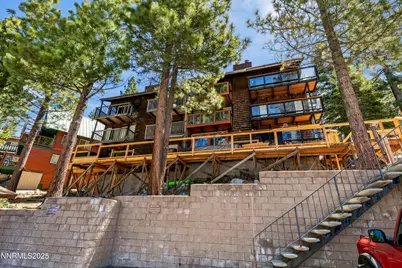
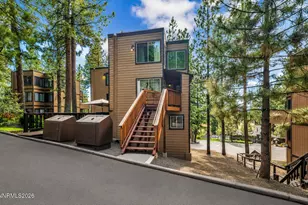
Located in the desirable Tahoe Village neighborhood near the Stagecoach and Boulder Lodges of Heavenly Ski Resort, 275 Tramway Unit C offers a great combination of mountain charm, flexible living space, and filtered lake views. This updated three-bedroom, three-bathroom townhouse features 1,522 square feet with a functional layout that works well as a primary residence, vacation home, or investment property. The main living area features vaulted open beam ceilings, hardwood flooring, and a cozy wood-burning fireplace that creates a warm mountain feel. The updated kitchen is equipped with granite slab countertops, stainless steel appliances, and solid maple cabinetry, while the open-concept design makes the space ideal for entertaining or relaxing after a day on the mountain. The lower level offers a second living area with new laminate flooring, a mini-kitchen, full bathroom, washer and dryer, and a separate entrance, providing excellent flexibility for guests or extended stays. There is also a bonus loft area that adds additional sleeping or office space. Step outside onto the newer exterior decks and enjoy filtered lake views along with a peaceful forested and mountain setting. Additional features include forced air heating, double pane windows, and plenty of natural light throughout. This property is located in one of the most sought-after recreational areas at Lake Tahoe, with easy access to skiing, hiking, biking, casinos, restaurants, and beaches. The property is also eligible for a short-term rental permit, offering strong potential for both personal enjoyment and rental income.
Full Property Details
Full Property Details for 275 Tramway Dr #C
General
- Sold For: $725,000
- HOA FEE: $274/month
- Taxes: $2,007
- Status: Closed
- Type: Condo
- Source: 2502
- MLS ID: 260005891
- Added to Site: 55 day(s) ago
Interior
- Interior Features: Breakfast Bar, High Ceilings, Loft, Vaulted Ceiling(s)
- Fireplace: Yes
- Number of Fireplaces: 1
- Fireplace(s): Wood Burning
- Appliances: Dishwasher, Disposal, Dryer, Electric Range, Microwave, Oven, Refrigerator, Washer
- Flooring: Carpet, Laminate, Tile, Varies, Wood
Rooms
Bathrooms
- Total Bathrooms: 3
- Full Bathrooms: 3
Bedrooms
- Total Bedrooms: 3
Other Rooms
- Laundry: In Bathroom
Additional Information
- Shared Amenities: Pool, Spa/Hot Tub
- Security/Safety: Carbon Monoxide Detector(s), Keyless Entry, Smoke Detector(s)
Exterior
- Exterior Features: Balcony
- Porch/Patio/Deck: None, Deck
Parking
- Total Spaces: 1
- Parking Features: Additional Parking
Location
- County: Douglas
- Subdivision: Tahoe Village
- Driving Directions: SR 207 (Kingsbury Grade) > Tramway
School Information
- Elementary School: Zephyr Cove
- Middle School: Whittell High School - Grades 7 + 8
- High School: Whittell - Grades 9-12
Community
- Association: Yes
- Assoc. Name: Tahoe Village
- Assoc. Fees Include: Cable TV, Maintenance Grounds, Snow Removal, Trash
Heating & Cooling
- Heating Type: Forced Air, Natural Gas
Utilities
- Sewer: Public Sewer
- Water: Public
- Cable Available: Yes
- Utility Description: Cable Available, Cable Connected, Electricity Available, Electricity Connected, Internet Available, Internet Connected, Natural Gas Available, Natural Gas Connected, Phone Available, Phone Connected, Sewer Avai
Structural Information
- Exterior Const.: Insulation - Batts
- Roof: Composition, Pitched
- Common Walls: 2+ Common Walls
- Windows: Double Pane Windows, Vinyl Frames
- Stories/Levels: 3
- Building Size: 1552
- Square Feet: 1,552
- Living Area: 1,552 Sq. Ft.
- Year Built: 1973
Additional Structures
- Other Structures: None
Lot Features
- Property View: Mountain(s)
- Mountain views: Yes
- Lot Size (Acres): 0.02
- Lot Size (Sq. Ft.): 871
- Frontage: County Road
- Road Maintenance: Public Maintained Road
- Lot Features: Sloped Up
- Zoning: Residential
- Fencing (Description): None
Financial Considerations
- Price Per Sq. Ft.: $481.96
- Association Fee: Yes
- Association Fee: $274
- Assoc Fee Freq.: Monthly
- Tax Amount: $2,007
- Terms: 1031 Exchange, Cash, Conventional, FHA, USDA Loan, VA Loan
Disclosures and Reports
- Special Conditions: Standard
- APN: 1319-30-516-007
Listed by Chase International - ZC, Robert Johnson (530) 416-2625
Sold by eXp Realty, Paul Windt

Get Pre-Approved Today
Schools
Schools serving 275 Tramway Dr #C
School District:Douglas County School District
| Name | Grades | Distance |
|---|---|---|
Zephyr Cove Elementary School 226 Warrior Way, Zephyr Cove, NV 89448 | PK-6 | 4.5 mi |
George Whittell High School 240 Warrior Way, Zephyr Cove, NV 89448 | 7-12 | 4.4 mi |
Disclaimer:
School attendance boundaries provided by ATTOM Data Solutions and are for reference only. Contact the school directly to verify enrollment eligibility.
Price & Sales History for 275 Tramway Dr #C
Date
Details
Price
Change
Source
7/02/2026
Sold
$725,000
-3.07%
MLS
5/11/2026
Listed
$748,000
—
MLS
Disclaimer: Historical sales information is derived from public records provided by the county offices. Information is not guaranteed and should be independently verified.
275 Tramway Drive #C, Stateline, NV 89449 (MLS# 260005891) is a Condo property that was sold at $725,000 on July 02, 2026. Want to learn more about 275 Tramway Drive #C? Do you have questions about finding other Condo real estate for sale in Stateline? You can browse all Stateline real estate or contact a Coldwell Banker agent to request more information.