This is a carousel with tiles that activate property listing cards. Use the previous and next buttons to navigate.
1/1
$425,000
This is a carousel with tiles that activate property listing cards. Use the previous and next buttons to navigate.
1/1
Property Description
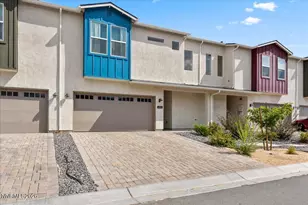
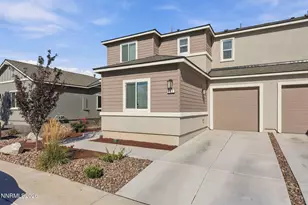
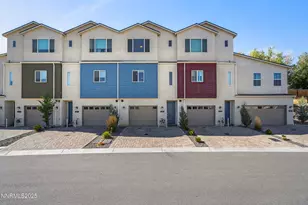
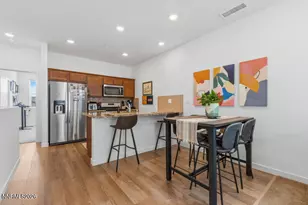
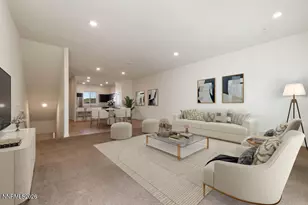
OPEN HOUSE SATURDAY, 8/1 11am-1pm. Welcome to this beautifully maintained townhome in the gated Falcon Ridge community, offering modern finishes, thoughtful upgrades, and a low-maintenance lifestyle. Backing to open space, this home enjoys added privacy while being conveniently located near guest parking. The open-concept main level is designed for both everyday living and entertaining, featuring luxury vinyl plank flooring, abundant natural light, and a spacious living area highlighted by a custom shiplap fireplace feature with an electric fireplace, creating a warm and inviting focal point. The stylish kitchen offers granite countertops, stainless steel appliances, a large center island, pantry, gas range, and ample cabinetry for storage. Newer honeycomb blinds throughout the home enhance both style and energy efficiency. A partially updated half bath on the main level provides added convenience for guests. Upstairs, the spacious primary suite captures beautiful mountain views and features a large ensuite bathroom with dual vanities and a generous walk-in closet. Two additional bedrooms, a full bath, and an upstairs laundry room provide a functional layout that makes daily living effortless. The backyard is designed for easy maintenance with artificial turf and decorative rock, creating a clean, attractive outdoor space to relax or entertain while enjoying the added privacy of the open space behind the home. An attached two-car garage, HOA-maintained front landscaping, and a convenient location close to TMCC, UNR, downtown Reno, Reno-Tahoe International Airport, shopping, dining, and major freeways complete the package. Move-in ready and exceptionally well maintained, this home also includes the refrigerator, washer, dryer, and two mounted televisions, making your transition even easier.
Full Property Details
Full Property Details for 4692 Falcon Rock Ln
General
- Sold For: $425,000
- HOA FEE: $195/month
- Taxes: $2,957
- Status: Closed
- Type: Townhouse
- Source: 2502
- MLS ID: 260009874
- Added to Site: 75 day(s) ago
Interior
- Interior Features: Ceiling Fan(s), Kitchen Island, Pantry, Smart Thermostat, Walk-In Closet(s)
- Fireplace: Yes
- Number of Fireplaces: 1
- Fireplace(s): Electric, Insert
- Appliances: Dishwasher, Dryer, Gas Range, Microwave, Oven, Portable Dishwasher, Refrigerator, Washer
- Flooring: Carpet, Ceramic Tile, Luxury Vinyl
Rooms
Bathrooms
- Total Bathrooms: 3
- Full Bathrooms: 2
- Half Bathrooms: 1
Bedrooms
- Total Bedrooms: 3
Other Rooms
- Laundry: Laundry Room, Shelves, Washer Hookup
Additional Information
- Shared Amenities: Gated, Parking
- Security/Safety: Carbon Monoxide Detector(s), Smoke Detector(s)
Exterior
- Exterior Features: None
Parking
- Garage: Yes
- Garage Spaces: 2
- Total Spaces: 4
- Parking Features: Garage, Garage Door Opener
Location
- County: Washoe
- Subdivision: Falcon Ridge
School Information
- Elementary School: Allen
- Middle School: Desert Skies
- High School: Hug
Community
- Association: Yes
- Assoc. Name: Falcon Ridge
- Assoc. Fees Include: Landscape Maintenance - Partial, Insurance, Snow Removal
Heating & Cooling
- Central air: Yes
- Air Conditioning: Yes
- Cooling Type: Central Air
- Heating Type: Forced Air, Natural Gas
Utilities
- Sewer: Public Sewer
- Water: Public
- Utility Description: Electricity Available, Electricity Connected, Internet Available, Internet Connected, Natural Gas Connected, Phone Available, Sewer Connected, Water Connected
Structural Information
- Property Detached: Yes
- Exterior Const.: Stucco
- Roof: Composition
- Common Walls: 2+ Common Walls
- Windows: Double Pane Windows
- Stories/Levels: 2
- Building Size: 1741
- Square Feet: 1,741
- Living Area: 1,741 Sq. Ft.
- Year Built: 2021
Additional Structures
- Other Structures: None
Lot Features
- Property View: Mountain(s)
- Mountain views: Yes
- Lot Size (Acres): 0.04
- Lot Size (Sq. Ft.): 1,733
- Frontage: Private Road
- Road Maintenance: Private Maintained Road
- Lot Features: Level, Sprinklers In Front
- Zoning: Ldu
- Fencing (Description): Back Yard
Financial Considerations
- Price Per Sq. Ft.: $241.24
- Association Fee: Yes
- Association Fee: $195
- Assoc Fee Freq.: Monthly
- Tax Amount: $2,957.3
- Terms: 1031 Exchange, Cash, Conventional, FHA, Relocation Property, VA Loan
Disclosures and Reports
- Special Conditions: Standard
- APN: 035-751-20
Listed by Dickson Realty - Caughlin, Natalie Livezey (530) 386-5450
Sold by Coldwell Banker Select Reno, Michael Banatao

Get Pre-Approved Today
Schools
Schools serving 4692 Falcon Rock Ln
School District:Washoe County School District
| Name | Grades | Distance |
|---|---|---|
Lois Allen Elementary School 5155 McGuffy Road, Sparks, NV 89433 | K-5 | 0.8 mi |
Desert Skies Middle School 7550 Donatello Drive, Sun Valley, NV 89433 | 6-8 | 3.7 mi |
Procter R Hug High School 3530 Sullivan Lane, Sparks, NV 89431 | 9-12 | 0.6 mi |
Disclaimer:
School attendance boundaries provided by ATTOM Data Solutions and are for reference only. Contact the school directly to verify enrollment eligibility.
Price & Sales History for 4692 Falcon Rock Ln
Date
Details
Price
Change
Source
9/02/2026
Sold
$425,000
1.19%
MLS
7/31/2026
Listed
$420,000
—
MLS
Disclaimer: Historical sales information is derived from public records provided by the county offices. Information is not guaranteed and should be independently verified.
4692 Falcon Rock Lane, Sun Valley, NV 89433 (MLS# 260009874) is a Townhouse property that was sold at $425,000 on September 02, 2026. Want to learn more about 4692 Falcon Rock Lane? Do you have questions about finding other Townhouse real estate for sale in Sun Valley? You can browse all Sun Valley real estate or contact a Coldwell Banker agent to request more information.