This is a carousel with tiles that activate property listing cards. Use the previous and next buttons to navigate.
1/1
$334,900
This is a carousel with tiles that activate property listing cards. Use the previous and next buttons to navigate.
1/1
Property Description
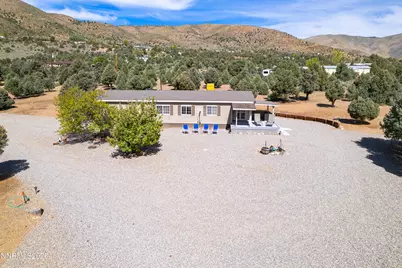
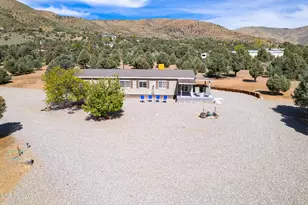
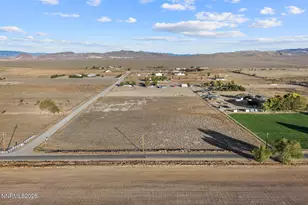
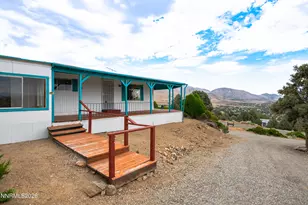
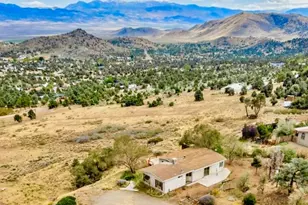
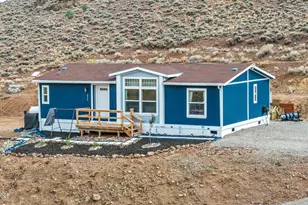
Exceptional mountain and valley views surround this private sanctuary, offering the feeling of having no neighbors. This home features a spacious open floor plan with vaulted ceilings in the living room and a pellet stove capable of heating the entire house. The kitchen offers abundant cabinet and counter space, along with a pantry and built-in desk. The primary suite includes two walk-in closets, double sinks, and a relaxing garden tub. The laundry room provides additional storage with built-in cabinets. Outside, the meticulously maintained 2.58-acre property includes both a wooden shed and a 12' x 30' metal storage shed. Enjoy breathtaking views and peaceful privacy from your private deck.
Full Property Details
Full Property Details for 1355 Sandstone Dr
General
- Sold For: $334,900
- Taxes: $1,069
- Status: Closed
- Type: Mobile Home
- Source: 2502
- MLS ID: 260005170
- Added to Site: 86 day(s) ago
Interior
- Interior Features: Ceiling Fan(s), High Ceilings, Pantry, Vaulted Ceiling(s)
- Fireplace: Yes
- Number of Fireplaces: 1
- Fireplace(s): Pellet Stove
- Appliances: Dishwasher, Gas Range, Oven
- Flooring: Laminate, Vinyl
Rooms
Bathrooms
- Total Bathrooms: 2
- Full Bathrooms: 2
Bedrooms
- Total Bedrooms: 3
Other Rooms
- Laundry: Cabinets, In Hall, Laundry Room
Additional Information
- Security/Safety: Smoke Detector(s)
Exterior
- Exterior Features: None
- Porch/Patio/Deck: Uncovered, Covered, Deck
Parking
- Total Spaces: 4
- Parking Features: Additional Parking, RV Access/Parking
Location
- County: Douglas
- Subdivision: Topaz Ranch Estates
School Information
- Elementary School: Minden
- Middle School: Pau-Wa-Lu
- High School: Douglas
Heating & Cooling
- Heating Type: Forced Air, Pellet Stove, Propane
Utilities
- Sewer: Septic Tank
- Water: Public
- Utility Description: Electricity Connected, Water Connected
Structural Information
- Roof: Shingle
- Common Walls: No Common Walls
- Windows: Double Pane Windows
- Stories/Levels: 1
- Building Size: 1428
- Square Feet: 1,428
- Living Area: 1,428 Sq. Ft.
- Year Built: 1996
Additional Structures
- Other Structures: Shed(s)
Lot Features
- Property View: Mountain(s), Valley
- Mountain views: Yes
- Lot Size (Acres): 2.58
- Lot Size (Sq. Ft.): 112,385
- Frontage: Public
- Road Maintenance: Public Maintained Road
- Lot Features: Gentle Sloping, Level
- Zoning: SFR2
- Fencing (Description): None
Horse Property
- Horse Property: Yes
Financial Considerations
- Price Per Sq. Ft.: $234.52
- Tax Amount: $1,069.69
- Terms: Cash, Conventional, FHA, VA Loan
Disclosures and Reports
- Special Conditions: Standard
- APN: 1022-09-002-015
Listed by eXp, Donna Sugden (775) 690-0204
Sold by Intero, Ruth Benvenuto

Get Pre-Approved Today
Schools
Schools serving 1355 Sandstone Dr
School District:Douglas County School District
| Name | Grades | Distance |
|---|---|---|
Minden Elementary School 1170 Baler Street, Minden, NV 89423 | PK-6 | 19.6 mi |
Pau Wa Lu Middle School 701 Long Valley Road, Gardnerville, NV 89460 | 7-9 | 14.5 mi |
Disclaimer:
School attendance boundaries provided by ATTOM Data Solutions and are for reference only. Contact the school directly to verify enrollment eligibility.
Price & Sales History for 1355 Sandstone Dr
Date
Details
Price
Change
Source
6/09/2026
Sold
$334,900
—
MLS
4/28/2026
Listed
$334,900
—
MLS
Disclaimer: Historical sales information is derived from public records provided by the county offices. Information is not guaranteed and should be independently verified.
1355 Sandstone Drive, Topaz Ranch Estates, NV 89444 (MLS# 260005170) is a Mobile Home property that was sold at $334,900 on June 09, 2026. Want to learn more about 1355 Sandstone Drive? Do you have questions about finding other Mobile Home real estate for sale in Topaz Ranch Estates? You can browse all Topaz Ranch Estates real estate or contact a Coldwell Banker agent to request more information.