This is a carousel with tiles that activate property listing cards. Use the previous and next buttons to navigate.
1/1
$776,273
This is a carousel with tiles that activate property listing cards. Use the previous and next buttons to navigate.
1/1
Property Description
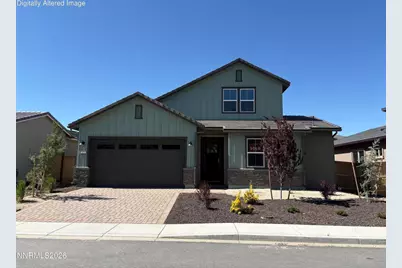
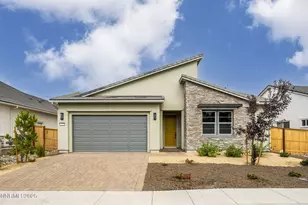
Discover elevated mountain modern living in the final closeout release at Quest Two at Meridian 120 North in desirable Verdi, Nevada. This newly constructed Modern Farmhouse Plan 3 offers 2,546 square feet of thoughtfully designed living space with 4 bedrooms, 3 baths, and over 53,283 dollars in premium upgrades throughout Designed for today's lifestyle, the spacious open-concept floor plan seamlessly blends sophisticated style with everyday comfort, featuring high-quality construction, designer finishes, and expansive windows that frame spectacular surrounding mountain and valley views. The gourmet kitchen flows effortlessly into the great room and dining area, creating the perfect setting for entertaining or relaxing after a day outdoors. Ideally located just 20 minutes to Truckee, 30 minutes to Lake Tahoe, and only 15 minutes to downtown Reno and Reno-Tahoe International Airport, this exceptional Verdi location offers the perfect balance of convenience and adventure. Enjoy Nevada's significant tax advantages, excellent schools, nearby shopping and dining, and endless outdoor recreation right outside your back door including hiking, biking, skiing, fishing, and boating. Builder incentive available: take advantage of a limited-time 4.99 percent permanent rate financing program on conventional loans. Don't miss this rare opportunity to own a move-in ready luxury home in one of Northern Nevada's most scenic and sought-after communities.
Full Property Details
Full Property Details for 171 Starboard Dr
General
- Sold For: $776,273
- Taxes: $1,602
- Status: Closed
- Type: Single Family
- Source: 2502
- MLS ID: 260006335
- Added to Site: 47 day(s) ago
Interior
- Interior Features: Breakfast Bar, Entrance Foyer, Kitchen Island, Pantry, Primary Downstairs
- Fireplace: Yes
- Number of Fireplaces: 1
- Fireplace(s): Gas
- Appliances: Dishwasher, Disposal, Gas Cooktop, Microwave, Oven
- Flooring: Carpet, Luxury Vinyl
Rooms
Bathrooms
- Total Bathrooms: 4
- Full Bathrooms: 3
- Half Bathrooms: 1
Bedrooms
- Total Bedrooms: 4
Other Rooms
- Laundry: Cabinets, Laundry Room, Sink
Additional Information
- Security/Safety: Smoke Detector(s)
Exterior
- Exterior Features: Rain Gutters, None
Parking
- Garage: Yes
- Attached garage: Yes
- Garage Spaces: 2
- Total Spaces: 2
- Parking Features: Attached, Garage, Garage Door Opener
Location
- County: Washoe
- Subdivision: Meridian 120 North Village 3
- Driving Directions: West on I-80 towards Sacramento. Exit onto Cabela Dr. Turn left at Boomtown Garson Rd until you hit Starboard Dr.
School Information
- Elementary School: Verdi
- Middle School: Billinghurst
- High School: McQueen
Heating & Cooling
- Central air: Yes
- Air Conditioning: Yes
- Cooling Type: Central Air
- Heating Type: Fireplace(s), Natural Gas
Utilities
- Sewer: Public Sewer
- Water: Public
- Utility Description: Cable Connected, Electricity Connected, Internet Connected, Natural Gas Connected, Sewer Connected, Water Connected, Water Meter Installed
Structural Information
- Property Detached: Yes
- Builder: Valley Community Homes
- Exterior Const.: Stucco
- Roof: Tile
- Common Walls: No Common Walls
- Windows: Double Pane Windows, Vinyl Frames
- Stories/Levels: 2
- Building Size: 2546
- Square Feet: 2,546
- Living Area: 2,546 Sq. Ft.
- Year Built: 2026
Additional Structures
- Other Structures: None
Lot Features
- Property View: Mountain(s)
- Mountain views: Yes
- Lot Size (Acres): 0.15
- Lot Size (Sq. Ft.): 6,334
- Frontage: City Street
- Road Maintenance: Public Maintained Road
- Lot Features: Sprinklers In Front
- Zoning: LLR1
- Fencing (Description): Back Yard
Financial Considerations
- Price Per Sq. Ft.: $304.9
- Tax Amount: $1,602.79
- Terms: 1031 Exchange, Cash, Conventional, FHA, VA Loan
Disclosures and Reports
- Special Conditions: Standard
- APN: 236-172-04
Listed by Dickson Realty - Damonte Ranch, Sonja Leonard (775) 848-0129
Sold by Non MLS Office, Unrepresented Buyer or Seller

Get Pre-Approved Today
Schools
Schools serving 171 Starboard Dr
School District:Washoe County School District
| Name | Grades | Distance |
|---|---|---|
Verdi Elementary School 250 Bridge Street, Verdi, NV 89439 | K-5 | 0.5 mi |
B D Billinghurst Middle School 6685 Chesterfield Lane, Reno, NV 89523 | 6-8 | 5 mi |
Robert Mc Queen High School 6055 Lancer Street, Reno, NV 89523 | 9-12 | 5.7 mi |
Disclaimer:
School attendance boundaries provided by ATTOM Data Solutions and are for reference only. Contact the school directly to verify enrollment eligibility.
Price & Sales History for 171 Starboard Dr
Date
Details
Price
Change
Source
6/10/2026
Sold
$776,273
—
MLS
5/19/2026
Listed
$776,273
—
MLS
Disclaimer: Historical sales information is derived from public records provided by the county offices. Information is not guaranteed and should be independently verified.
171 Starboard Drive, Verdi, NV 89439 (MLS# 260006335) is a Single Family property that was sold at $776,273 on June 10, 2026. Want to learn more about 171 Starboard Drive? Do you have questions about finding other Single Family real estate for sale in Verdi? You can browse all Verdi real estate or contact a Coldwell Banker agent to request more information.