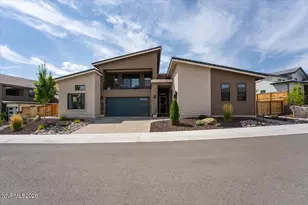
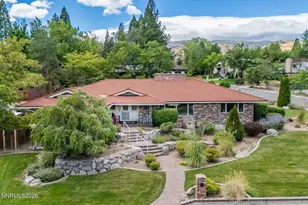
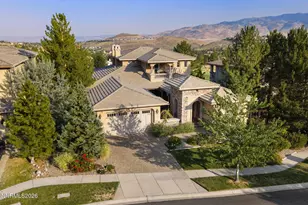
This is a carousel with tiles that activate property listing cards. Use the previous and next buttons to navigate.
1/1
$1,550,000
This is a carousel with tiles that activate property listing cards. Use the previous and next buttons to navigate.
1/1
Property Description
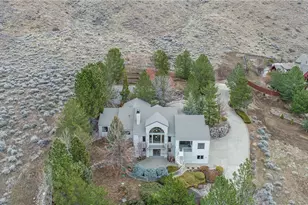
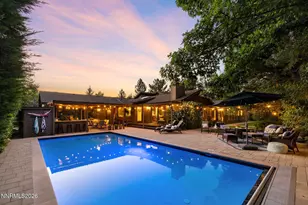
This home is a refined Verdi retreat offering privacy, elegance, and a rare connection to nature. Backing directly to acres of protected BLM land, this property delivers uninterrupted views, open space, and a sense of seclusion that is increasingly hard to find. The main residence features light-filled living spaces, curated finishes, and a seamless indoor-outdoor flow ideal for both elevated daily living and sophisticated entertaining. Mature landscaping surrounds the home, creating a lush, established setting, while fully fenced grounds provide privacy and security. A standout feature is the open and renovated attached ADU, designed with the same level of quality and attention to detail as the primary residence. Perfect for hosting guests, multi-generational living, additional investment income, or a private executive suite, this space offers flexibility without compromise. A spacious driveway and multiple garages provide storage area with convenience and functionality-ideal for recreational equipment, additional vehicles, or hobby space-while maintaining a clean, polished exterior aesthetic. Set in the tranquil beauty of Verdi, just minutes from Reno, this exceptional property offers a rare blend of natural surroundings, thoughtful design, and quiet luxury for the most discerning buyer.
Full Property Details
Full Property Details for 55 Waterbuck Way
General
- Sold For: $1,550,000
- HOA FEE: $150/month
- HOA FEE FREQ.: Quarterly
- Taxes: $9,636
- Status: Closed
- Type: Single Family
- Source: 2502
- MLS ID: 260001690
- Added to Site: 194 day(s) ago
Interior
- Interior Features: Ceiling Fan(s), Central Vacuum, High Ceilings, In-Law Floorplan, Kitchen Island, Pantry, Primary Downstairs, Smart Thermostat, Walk-In Closet(s)
- Fireplace: Yes
- Number of Fireplaces: 1
- Fireplace(s): Gas
- Appliances: Additional Refrigerator(s), Dishwasher, Disposal, Dryer, Gas Range, Oven, Refrigerator, Washer, Water Softener Owned
- Flooring: Carpet, Ceramic Tile, Concrete, Wood
Rooms
Bathrooms
- Total Bathrooms: 5
- Full Bathrooms: 4
- Half Bathrooms: 1
Bedrooms
- Total Bedrooms: 5
Other Rooms
- Laundry: Cabinets, Laundry Room, Shelves, Sink
Additional Information
- Shared Amenities: Gated
- Security/Safety: Carbon Monoxide Detector(s), Security Fence, Security System Owned, Smoke Detector(s)
Exterior
- Exterior Features: Dog Run
- Porch/Patio/Deck: Uncovered, Patio, Deck
Parking
- Garage: Yes
- Attached garage: Yes
- Garage Spaces: 4
- Total Spaces: 8
- Parking Features: Attached, Garage, Garage Door Opener, RV Access/Parking, RV Garage, Under Building
Location
- County: Washoe
- Subdivision: Riverdale 3
School Information
- Elementary School: Verdi
- Middle School: Billinghurst
- High School: McQueen
Community
- Association: Yes
- Assoc. Name: Equus Management
Heating & Cooling
- Central air: Yes
- Air Conditioning: Yes
- Cooling Type: Central Air
- Heating Type: Fireplace(s), Forced Air, Propane
Utilities
- Sewer: Septic Tank
- Water: Private, Well
- Well: Yes
- Cable Available: Yes
- Utility Description: Cable Available, Electricity Connected, Internet Connected, Phone Available, Water Connected, Cellular Coverage
Structural Information
- Property Detached: Yes
- Exterior Const.: Frame, Stucco
- Basement: Yes
- Basement Desc.: Basement - Finished
- Roof: Pitched, Tile
- Common Walls: No Common Walls
- Windows: Blinds, Double Pane Windows, Vinyl Frames
- Stories/Levels: 2
- Building Size: 4524
- Square Feet: 4,524
- Living Area: 4,524 Sq. Ft.
- Year Built: 1996
Additional Structures
- Other Structures: None
Lot Features
- Property View: Mountain(s), Trees/Woods, Valley
- Mountain views: Yes
- Lot Size (Acres): 1.51
- Lot Size (Sq. Ft.): 65,819
- Frontage: Other
- Road Maintenance: Public Maintained Road
- Lot Features: Adjoins BLM/BIA Land, Gentle Sloping, Landscaped, Sloped Up, Sprinklers In Front, Sprinklers In Rear
- Zoning: LDS
- Fencing (Description): Back Yard, Partial
Financial Considerations
- Price Per Sq. Ft.: $364.72
- Association Fee: Yes
- Association Fee: $450
- Assoc Fee Freq.: Quarterly
- Tax Amount: $9,636.31
- Terms: 1031 Exchange, Cash, Conventional, FHA, VA Loan
Disclosures and Reports
- Special Conditions: Standard
- APN: 038-710-14
Listed by KOR Realty, INC., Kilinoe Rahbeck (530) 307-2529
Sold by BHG Drakulich Realty, Jennifer Heinrichs

Get Pre-Approved Today
Schools
Schools serving 55 Waterbuck Way
School District:Washoe County School District
| Name | Grades | Distance |
|---|---|---|
Verdi Elementary School 250 Bridge Street, Verdi, NV 89439 | K-5 | 0.6 mi |
B D Billinghurst Middle School 6685 Chesterfield Lane, Reno, NV 89523 | 6-8 | 5 mi |
Robert Mc Queen High School 6055 Lancer Street, Reno, NV 89523 | 9-12 | 5.6 mi |
Disclaimer:
School attendance boundaries provided by ATTOM Data Solutions and are for reference only. Contact the school directly to verify enrollment eligibility.
Price & Sales History for 55 Waterbuck Way
Date
Details
Price
Change
Source
7/17/2026
Sold
$1,550,000
-6.06%
MLS
5/30/2026
Price Reduced
$1,650,000
-5.71%
MLS
4/26/2026
Price Reduced
$1,750,000
-7.85%
MLS
3/13/2026
Price Reduced
$1,899,000
-5%
MLS
2/13/2026
Listed
$1,999,000
—
MLS
Disclaimer: Historical sales information is derived from public records provided by the county offices. Information is not guaranteed and should be independently verified.
55 Waterbuck Way, Verdi, NV 89439 (MLS# 260001690) is a Single Family property that was sold at $1,550,000 on July 17, 2026. Want to learn more about 55 Waterbuck Way? Do you have questions about finding other Single Family real estate for sale in Verdi? You can browse all Verdi real estate or contact a Coldwell Banker agent to request more information.