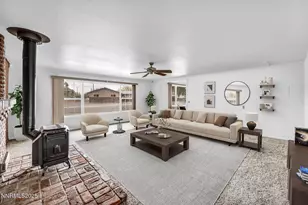
Full Property Details for MLS# 260008031
General
- Price: $499,999
- Taxes: $1,374
- Status: Active
- Type: Single Family
- Source: 2502
- MLS ID: 260008031
- Updated: 9/24/2026
- Added to Site: 104 day(s) ago
Interior
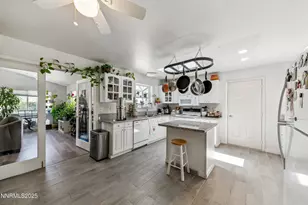
- Interior Features: Breakfast Bar, Ceiling Fan(s)
- Fireplace: Yes
- Number of Fireplaces: 2
- Fireplace(s): Gas, Wood Burning
- Appliances: Dishwasher, Disposal, Double Oven, Electric Cooktop, Microwave, Refrigerator
- Flooring: Carpet, Laminate, Porcelain
Rooms
- Total Bathrooms: 3
- Full Bathrooms: 2
- Half Bathrooms: 1
- Laundry: Cabinets, Laundry Room, Shelves, Washer Hookup
Additional Information
- Security/Safety: Smoke Detector(s)
Exterior
- Exterior Features: Multiple Entry Flat or Ramped, Rain Gutters
- Porch/Patio/Deck: Uncovered, Patio
Parking
- Carports: Yes
- Carport Spaces: 2
- Total Spaces: 4
- Parking Features: Additional Parking, Carport, RV Access/Parking
Location
- County: Lyon
- Subdivision: Fairway Estates
- Driving Directions: HWY 208 to Willow Drive to Maple Drive
School Information
- Elementary School: Yerington
- Middle School: Yerington
- High School: Yerington
Heating & Cooling
- Central air: Yes
- Air Conditioning: Yes
- Cooling Type: Central Air
- Heating Type: Forced Air
Utilities
- Sewer: Septic Tank
- Water: Public
- Cable Available: Yes
- Utility Description: Cable Available, Electricity Connected, Internet Available, Natural Gas Connected, Phone Available, Water Connected, Water Meter Installed
Structural Information
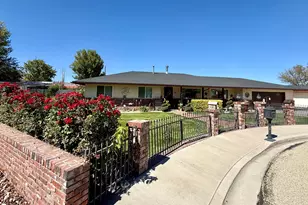
- Exterior Const.: Stucco
- Roof: Composition, Pitched
- Common Walls: No Common Walls
- Windows: Aluminum Frames, Blinds, Double Pane Windows
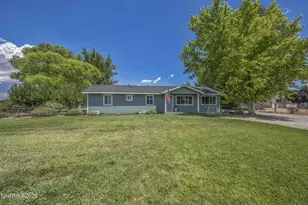
- Stories/Levels: 1
- Building Size: 2365
- Square Feet: 2,365
- Living Area: 2,365 Sq. Ft.
- Year Built: 1968
Additional Structures
- Other Structures: Storage, Workshop
Lot Features
- Lot Size (Acres): 0.39
- Lot Size (Sq. Ft.): 16,988
- Frontage: Public
- Road Maintenance: Public Maintained Road
- Lot Features: Corner Lot, Landscaped, Level
- Zoning: E1
- Fencing (Description): Back Yard
Financial Considerations
- Price Per Sq. Ft.: $211.42
- Tax Amount: $1,374.06
- Terms: 1031 Exchange, Cash, Conventional, FHA, USDA Loan, VA Loan
Disclosures and Reports
- Special Conditions: Standard
- APN: 004-261-04
Listed by Roberson Realty, Bonnie Bobrick (775) 303-7301

![[Address not provided], Yerington, NV 89447 - Photo 1](https://m1.cbhomes.com/p/361/260008031/eDAbF0091af6477/pds23tp.webp)
![[Address not provided], Yerington, NV 89447 - Photo 2](https://m1.cbhomes.com/p/361/260008031/E3B4676B324042b/pds23tp.webp)
![[Address not provided], Yerington, NV 89447 - Photo 3](https://m.cbhomes.com/p/361/260008031/471020C536284ED/pds23tp.webp)
![[Address not provided], Yerington, NV 89447 - Photo 4](https://m1.cbhomes.com/p/361/260008031/ece772DAe5b346b/pds23tp.webp)
![[Address not provided], Yerington, NV 89447 - Photo 5](https://m.cbhomes.com/p/361/260008031/Bf405582b8Be49e/pds23tp.webp)
![[Address not provided], Yerington, NV 89447 - Photo 6](https://m1.cbhomes.com/p/361/260008031/1E9712233A4D403/pds23tp.webp)
![[Address not provided], Yerington, NV 89447 - Photo 7](https://m.cbhomes.com/p/361/260008031/23b97cd5c987438/pds23tp.webp)
![[Address not provided], Yerington, NV 89447 - Photo 8](https://m1.cbhomes.com/p/361/260008031/8925041A2f0147c/pds23tp.webp)
![[Address not provided], Yerington, NV 89447 - Photo 9](https://m.cbhomes.com/p/361/260008031/05C11f952d9E4d8/pds23tp.webp)
![[Address not provided], Yerington, NV 89447 - Photo 10](https://m1.cbhomes.com/p/361/260008031/651b986C04C145c/pds23tp.webp)
![[Address not provided], Yerington, NV 89447 - Photo 11](https://m.cbhomes.com/p/361/260008031/2487657d97Ad4DA/pds23tp.webp)
![[Address not provided], Yerington, NV 89447 - Photo 12](https://m1.cbhomes.com/p/361/260008031/d84f0eC053B7442/pds23tp.webp)
![[Address not provided], Yerington, NV 89447 - Photo 13](https://m.cbhomes.com/p/361/260008031/1C7631A92bA14B9/pds23tp.webp)
![[Address not provided], Yerington, NV 89447 - Photo 14](https://m1.cbhomes.com/p/361/260008031/F04622C77aDB43F/pds23tp.webp)
![[Address not provided], Yerington, NV 89447 - Photo 15](https://m.cbhomes.com/p/361/260008031/e69699CF908246D/pds23tp.webp)
![[Address not provided], Yerington, NV 89447 - Photo 16](https://m1.cbhomes.com/p/361/260008031/52f56cfbcFbf410/pds23tp.webp)
![[Address not provided], Yerington, NV 89447 - Photo 17](https://m.cbhomes.com/p/361/260008031/45B8cb2d58a24E9/pds23tp.webp)
![[Address not provided], Yerington, NV 89447 - Photo 18](https://m1.cbhomes.com/p/361/260008031/fe76F863ca974E9/pds23tp.webp)
![[Address not provided], Yerington, NV 89447 - Photo 19](https://m.cbhomes.com/p/361/260008031/19587B60c77c43F/pds23tp.webp)
![[Address not provided], Yerington, NV 89447 - Photo 20](https://m1.cbhomes.com/p/361/260008031/aEd24Fc30c9B4D4/pds23tp.webp)
![[Address not provided], Yerington, NV 89447 - Photo 21](https://m.cbhomes.com/p/361/260008031/f89eb94D7d8145D/pds23tp.webp)
![[Address not provided], Yerington, NV 89447 - Photo 22](https://m1.cbhomes.com/p/361/260008031/14805Af0b53545d/pds23tp.webp)
![[Address not provided], Yerington, NV 89447 - Photo 23](https://m.cbhomes.com/p/361/260008031/ed8174f860434B8/pds23tp.webp)
![[Address not provided], Yerington, NV 89447 - Photo 24](https://m1.cbhomes.com/p/361/260008031/49D4b9Fb67134Ae/pds23tp.webp)
![[Address not provided], Yerington, NV 89447 - Photo 25](https://m.cbhomes.com/p/361/260008031/847D19085467432/pds23tp.webp)
![[Address not provided], Yerington, NV 89447 - Photo 26](https://m1.cbhomes.com/p/361/260008031/00fE48F8a0cC4b0/pds23tp.webp)
![[Address not provided], Yerington, NV 89447 - Photo 27](https://m.cbhomes.com/p/361/260008031/05A02BA9270549C/pds23tp.webp)
![[Address not provided], Yerington, NV 89447 - Photo 28](https://m1.cbhomes.com/p/361/260008031/6322e0EC49C349B/pds23tp.webp)
![[Address not provided], Yerington, NV 89447 - Photo 29](https://m.cbhomes.com/p/361/260008031/6Af4c1Dd7a3B4ec/pds23tp.webp)
![[Address not provided], Yerington, NV 89447 - Photo 30](https://m1.cbhomes.com/p/361/260008031/C302e86b57C6466/pds23tp.webp)
![[Address not provided], Yerington, NV 89447 - Photo 31](https://m.cbhomes.com/p/361/260008031/d993842E7bd94D9/pds23tp.webp)
![[Address not provided], Yerington, NV 89447 - Photo 32](https://m1.cbhomes.com/p/361/260008031/ECbD8C35546f4f9/pds23tp.webp)