
This is a carousel with tiles that activate property listing cards. Use the previous and next buttons to navigate.
1/48
$1,575,000
This is a carousel with tiles that activate property listing cards. Use the previous and next buttons to navigate.
1/48
Property Description
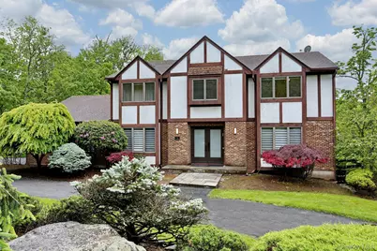
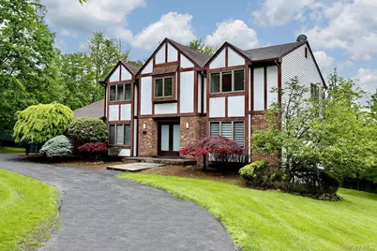
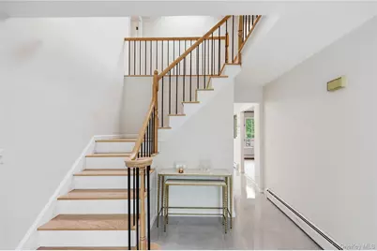
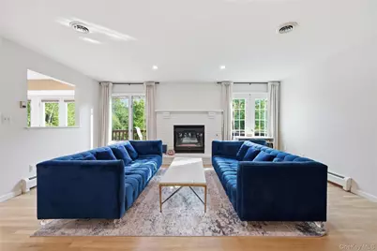
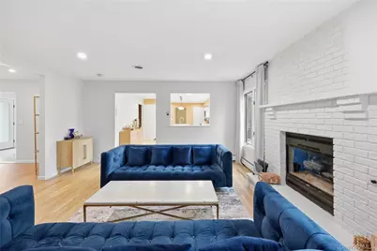
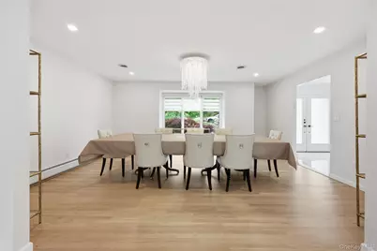
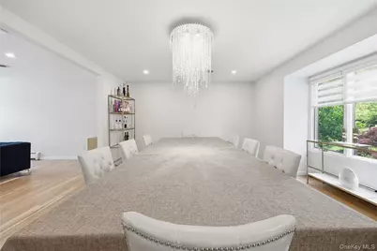
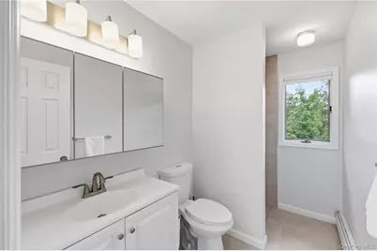
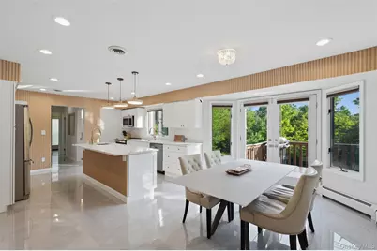
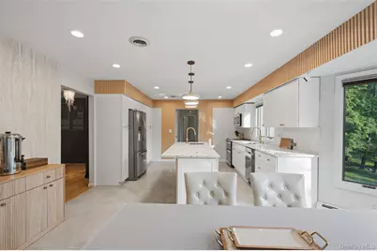
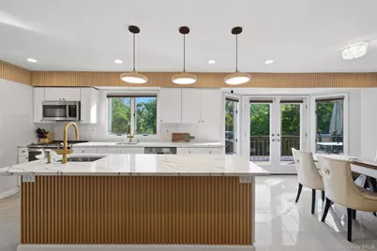
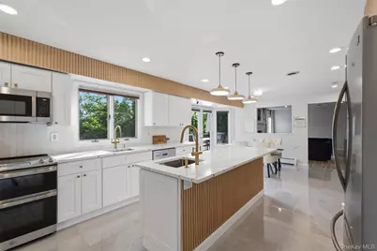
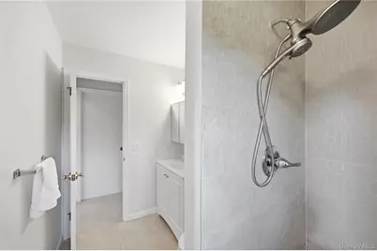
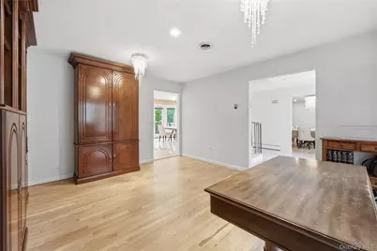
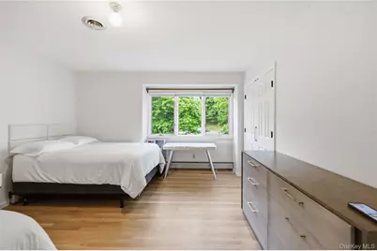
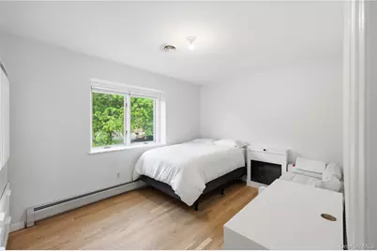
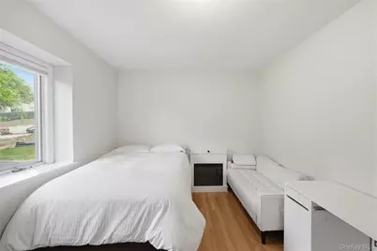
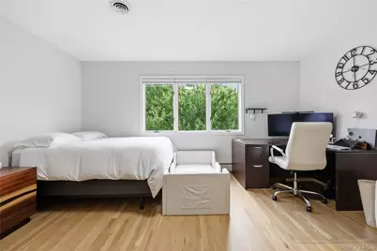
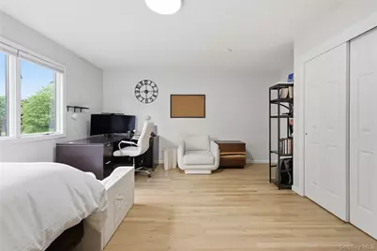
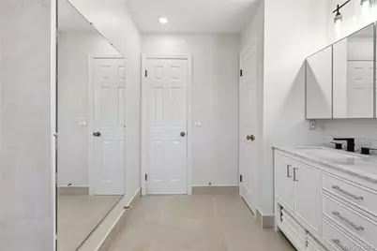
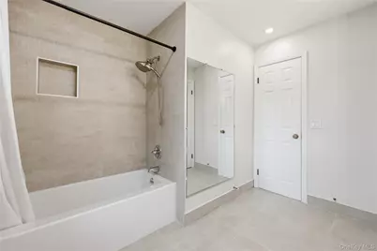
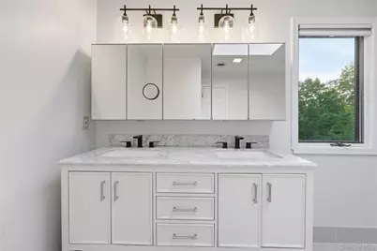
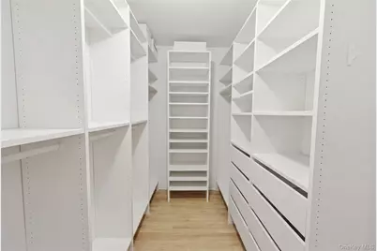
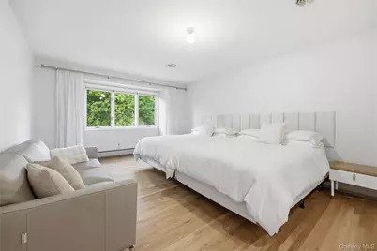
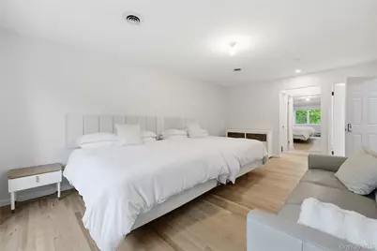
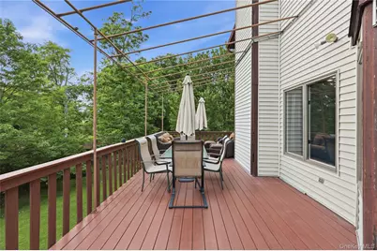
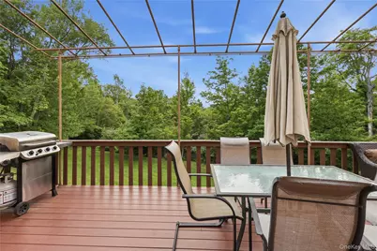
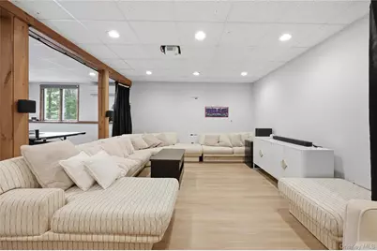
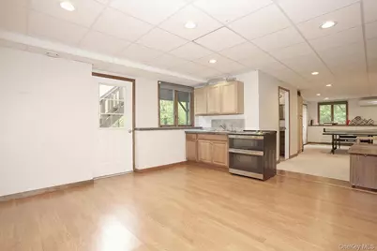
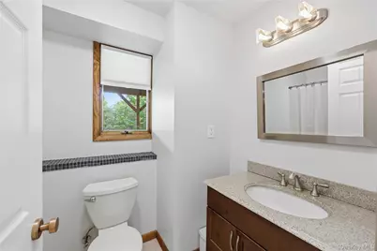
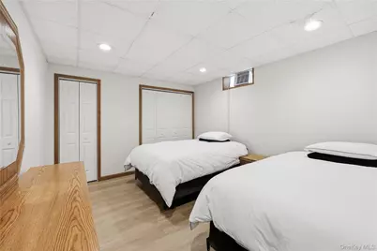
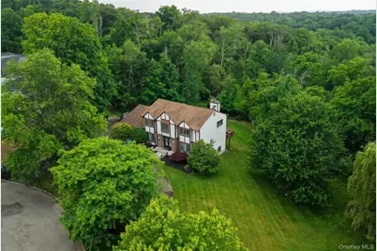
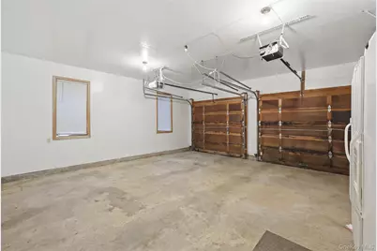
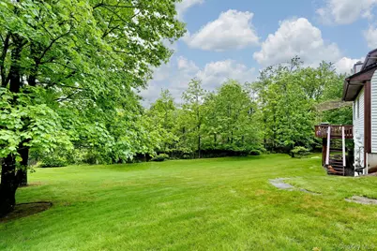
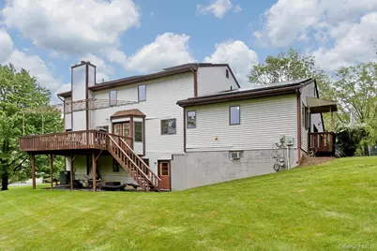
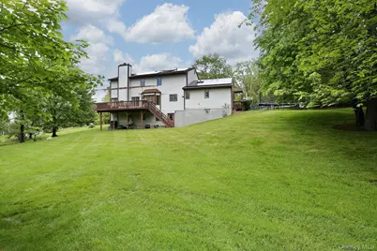
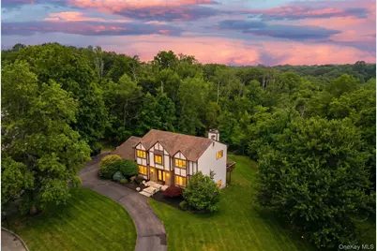
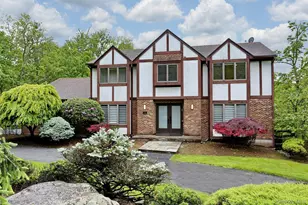
Privately set on nearly an acre at the end of a desirable Airmont cul-de-sac, this custom Colonial offers over 4,500+ square feet of finished living space, 6 bedrooms, 4 full bathrooms, and the space, privacy, and flexibility today's buyers are looking for. A welcoming foyer with porcelain tile flooring sets the tone as you enter the home, continuing into the brand-new updated kitchen featuring quartz countertops, modern finishes, generous plywood cabinetry, and excellent workspace. Hardwood floors carry through the dining room, family room, study, and bedrooms, while Andersen windows and abundant natural light create a bright, comfortable feel throughout. The spacious family room features a gas fireplace and opens directly to the rear deck and backyard. The adjacent dining room offers the option to be opened up further for buyers who prefer a more open-concept layout. One of the home's strongest features is the size of its bedrooms. All six bedrooms are generously oversized, offering excellent flexibility for larger households, guests, home offices, or multi-generational living. The primary suite includes a large walk-in closet and a private bath with skylight, soaking tub, and separate shower. The finished walkout lower level adds valuable living space with a bedroom, full bathroom, second kitchen, sitting area, and tremendous potential for extended family, guests, recreation, or additional flexible use. Outside, the nearly one-acre property offers privacy, usable yard space, and a large circular driveway with abundant parking. With a brand-new updated kitchen, oversized bedrooms, finished walkout lower level, generous living space, and a sought-after cul-de-sac location, this home offers a strong and rare opportunity in Airmont.
Full Property Details
Full Property Details for 3 Larissa Ct
General
- Price: $1,575,000
- Taxes: $28,267
- Status: Active
- Type: Single Family
- Source: Long_Island
- MLS ID: 1014280
- Updated: 6/16/2026
- Added to Site: 27 day(s) ago
Interior
- Number of Rooms: 14
- Interior Features: Built-in Features, Chefs Kitchen, Eat-in Kitchen, Entrance Foyer, Formal Dining, Primary Bathroom, Quartz/Quartzite Counters, Walk-In Closet(s)
- Fireplace: Yes
- Number of Fireplaces: 1
- Fireplace(s): Gas, Living Room
- Appliances: Cooktop, Dryer, Gas Water Heater
- Laundry Facilities: Yes
- Flooring: Hardwood
Rooms
Bathrooms
- Total Bathrooms: 4
- Full Bathrooms: 4
Bedrooms
- Total Bedrooms: 6
Other Rooms
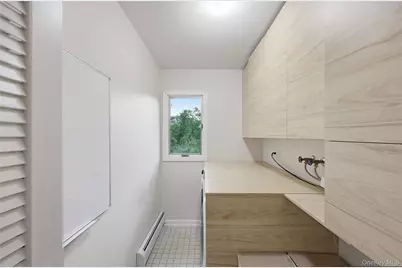
- Laundry: Laundry Room
Additional Information
- Security/Safety: Security System
Exterior
- Porch/Patio/Deck: Deck, Porch
Parking
- Garage: Yes
- Garage Spaces: 2
- Total Spaces: 2
- Parking Features: None
Location
- County: Rockland County
School Information
- High School District: Suffern
- Elementary School: Cherry Lane Elementary School
- Middle School: Suffern Middle School
- High School: Suffern Senior High School
Heating & Cooling
- Central air: Yes
- Cooling Type: Central Air
- Heating Type: Baseboard, Natural Gas
Utilities
- Sewer: Public Sewer
- Water: Public
- Utility Description: Trash Collection Public
Structural Information
- Architectural Style: Colonial
- Detached/Attached: Detached
- Construction: Brick, Frame, Stucco, Wood Siding
- Basement: Yes
- Basement Desc.: Finished, Full Basement, Walk-Out Access
- Windows: Skylight(s)
- Building Size: 4503
- Square Feet: 4,503
- Sq. Ft. Source: Plans
- Year Built: 1988
Lot Features
- Lot Size (Acres): 0.94
- Lot Size (Sq. Ft.): 40,946
- Road Maintenance: Public Maintained Road
- Lot Features: Cul-De-Sac, Level, Near Public Transit, Near School, Near Shops, Views
Financial Considerations
- Tax Amount: $28,267
Disclosures and Reports
- Special Conditions: None
- Property ID: 392621-056-017-0002-011-000-0000
- Block: 2
- Lot Number: 11
Listed by Keller Williams Hudson Valley
Get Pre-Approved Today
Schools
Schools serving 3 Larissa Ct
School District:Ramapo Central School District (Suffern)
| Name | Grades | Distance |
|---|---|---|
Cherry Lane Elementary School 1 Heather Dr, Suffern, NY 10901 | K-5 | 0.4 mi |
Richard P Connor Elementary School 13 Cypress Road, Suffern, NY 10901 | K-5 | 2.4 mi |
Suffern Middle School 80 Hemion Road, Suffern, NY 10901 | 6-8 | 2.4 mi |
Suffern Senior High School 49 Viola Road, Suffern, NY 10901 | 9-12 | 2.6 mi |
Disclaimer:
School attendance boundaries provided by ATTOM Data Solutions and are for reference only. Contact the school directly to verify enrollment eligibility.
Price & Sales History for 3 Larissa Ct
Date
Details
Price
Change
Source
6/16/2026
Listed
$1,575,000
84.21%
MLS
11/20/2020
Sold
$855,000
—
Public Record
Disclaimer: Historical sales information is derived from public records provided by the county offices. Information is not guaranteed and should be independently verified.
Tax History
Tax History for 3 Larissa Ct
Year
Property Taxes
Change
Tax Assessment
Change
2024
$27,307
24%
$85,000
—
2016
$22,081
-6%
$85,000
4%
2018
$23,505
3%
$81,900
—
2017
$22,863
2%
$81,900
—
2016
$22,452
4%
$81,900
—
2015
$21,654
5%
$81,900
—
2015
$20,632
2%
$81,900
—
2013
$20,207
—
$81,900
—
Disclaimer: Historical tax information is derived from public records provided by the county offices. Information is not guaranteed and should be independently verified.
Estimate the Cost
Estimate the Cost for 3 Larissa Ct
3 Larissa Court, Airmont, NY 10952 (MLS# 1014280) is a Single Family property with 6 bedrooms and 4 full bathrooms. 3 Larissa Court is currently listed for $1,575,000 and was received on June 16, 2026. Want to learn more about 3 Larissa Court? Do you have questions about finding other Single Family real estate for sale in Airmont? You can browse all Airmont real estate or contact a Coldwell Banker agent to request more information.
