
This is a carousel with tiles that activate property listing cards. Use the previous and next buttons to navigate.
1/50
$850,000 Sale Pending
This is a carousel with tiles that activate property listing cards. Use the previous and next buttons to navigate.
1/50
Property Description
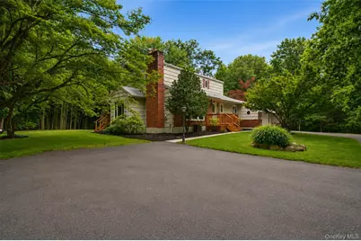
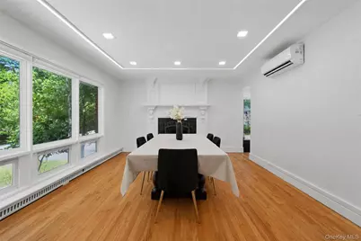
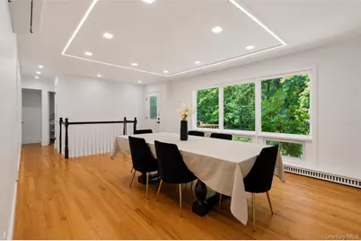
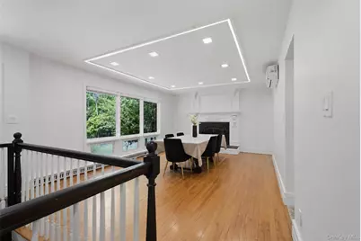
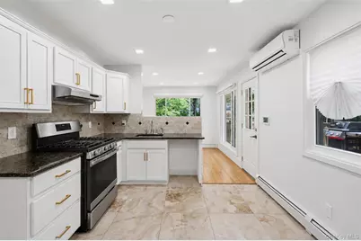
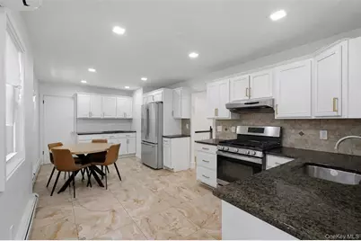
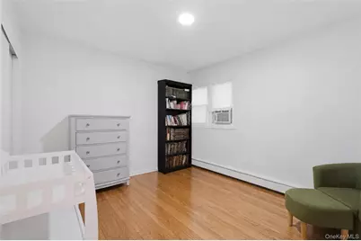
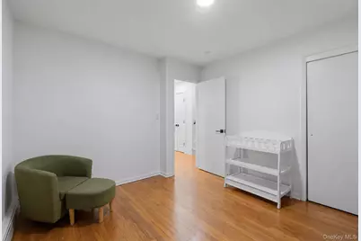
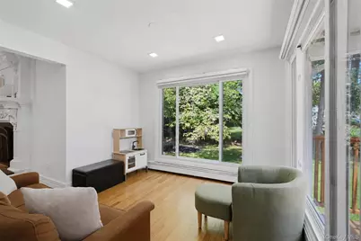
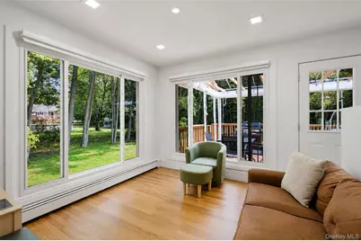
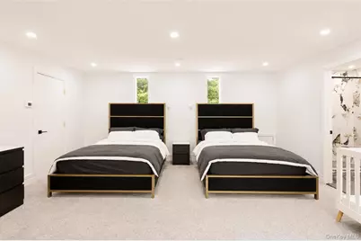
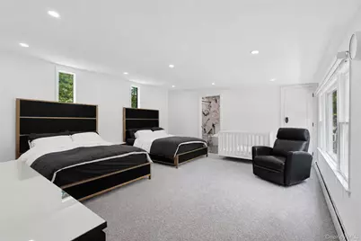
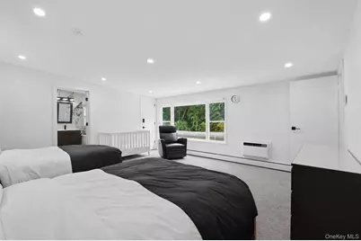
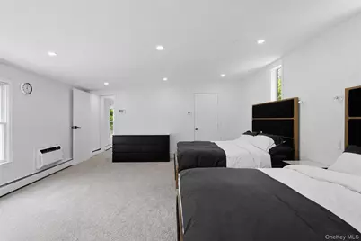
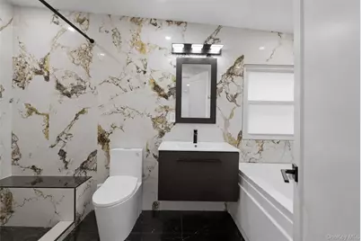
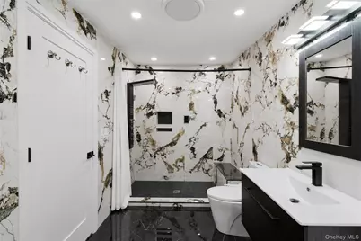
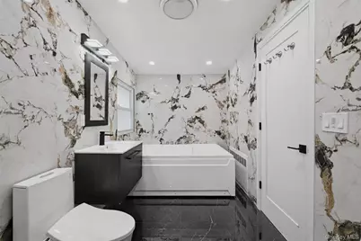
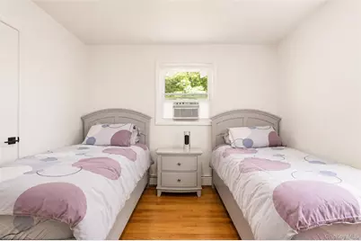
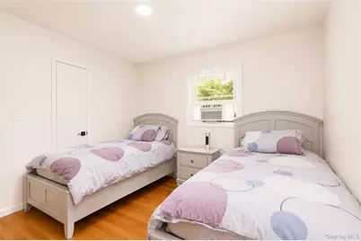
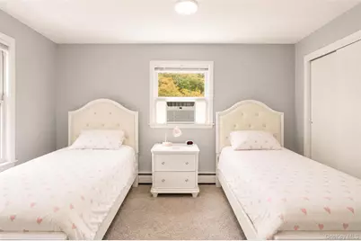
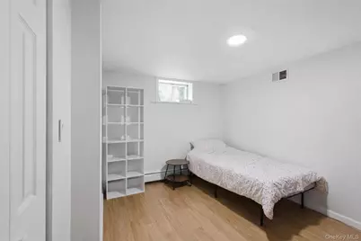
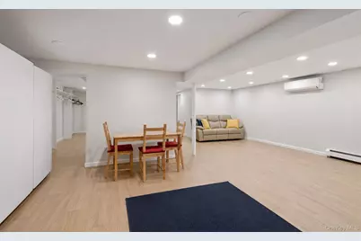
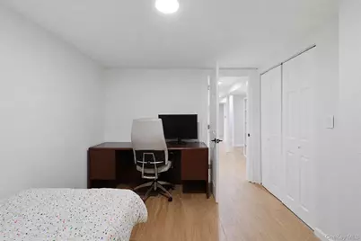
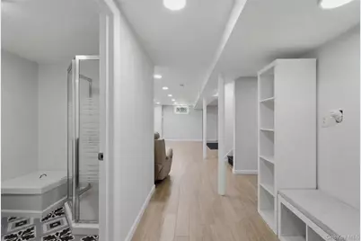
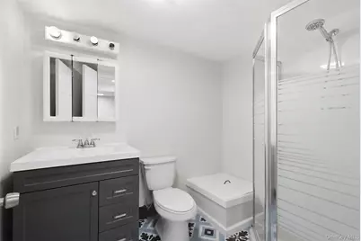
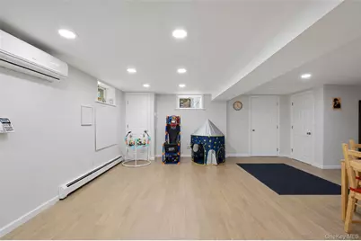
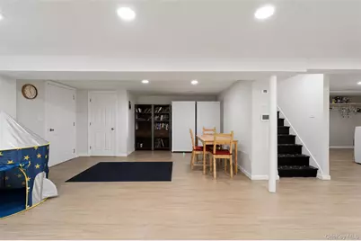
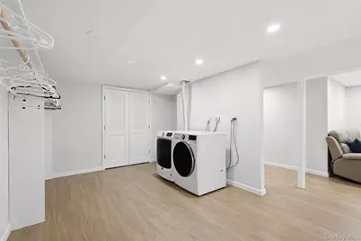
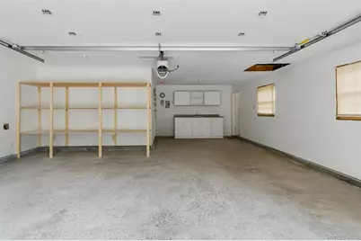
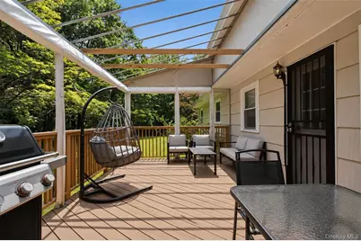
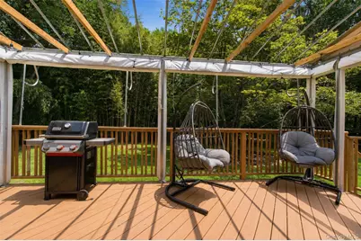
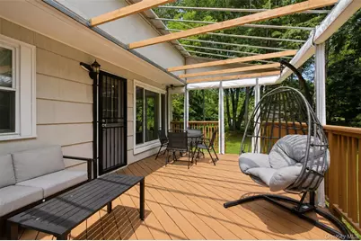
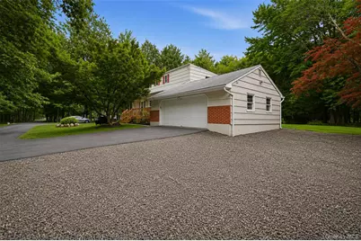
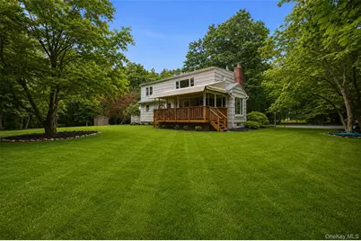
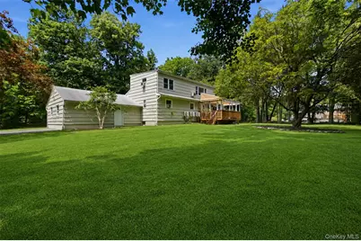
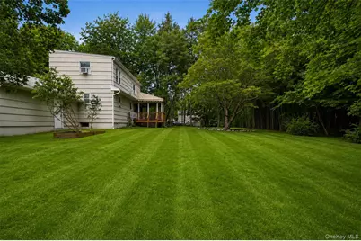
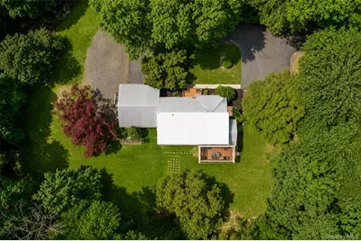
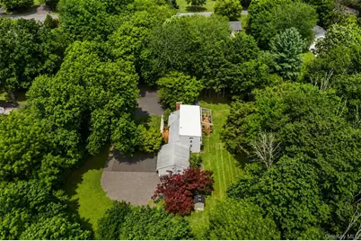
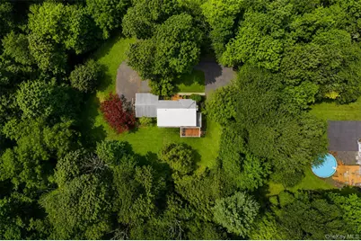
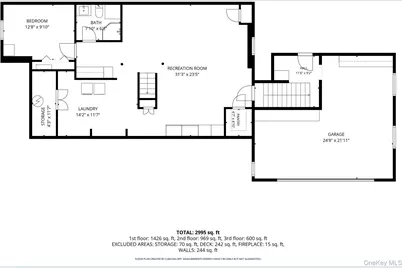
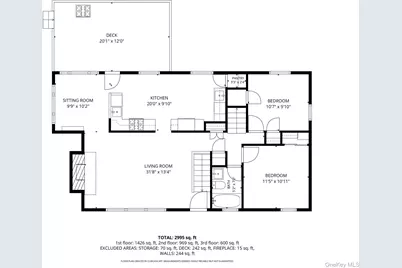
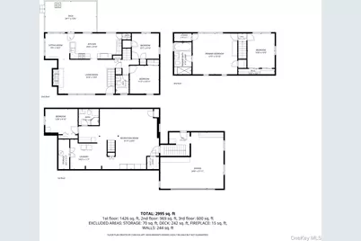
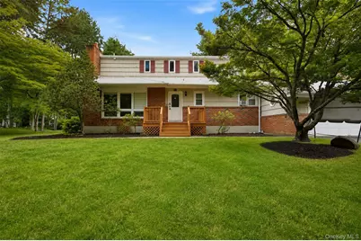
Privacy, space, and everyday functionality come together at 59 Smith Hill Road. Set well back from the road at the end of a long private driveway with parking for multiple vehicles, this 5-bedroom, 3-bath Cape Cod Colonial offers approximately 2,473 sq. ft. of above-ground living space plus a finished lower level, for a total of approximately 2,995 sq. ft. Positioned on a flat, beautifully landscaped property, the home offers a private setting with the flexibility today's buyers need. Inside, hardwood floors, recessed lighting, abundant windows, and a wood-burning fireplace create a bright and inviting main level. The kitchen features stainless steel appliances, generous pantry storage, two sinks, and enclosed deck with a premium roll-up awning and walls for extended seasonal use. Two well-sized bedrooms complete the main level layout. Upstairs are two bedrooms, including a spacious primary suite with two closets and a brand-new spa-style bathroom featuring a large bench shower and jacuzzi tub. The finished lower level includes a full bathroom, an additional bedroom or office, laundry area, finished space, and direct garage access. Offering a functional layout, generous living space, and a private setting, 59 Smith Hill Road is ready to welcome its next owner. Schedule your private tour today.
Full Property Details
Full Property Details for 59 Smith Hill Rd
General
- Price: $850,000
- Taxes: $18,354
- Status: Pending
- Type: Single Family
- Source: Long_Island
- MLS ID: 1024246
- Updated: 8/13/2026
- Added to Site: 41 day(s) ago
Interior
- Number of Rooms: 11
- Interior Features: First Floor Bedroom, First Floor Full Bath, Formal Dining, Primary Bathroom
- Fireplace: Yes
- Number of Fireplaces: 1
- Fireplace(s): Wood Burning
- Appliances: Stainless Steel Appliance(s)
- Laundry Facilities: Yes
- Flooring: Carpet, Hardwood, Tile
Rooms
Bathrooms
- Total Bathrooms: 3
- Full Bathrooms: 3
Bedrooms
- Total Bedrooms: 5
Other Rooms
- Laundry: In Basement
Exterior
- Exterior Features: Awning(s), Basketball Court
- Porch/Patio/Deck: Covered, Deck, Porch
Parking
- Garage: Yes
- Garage Spaces: 2
- Parking Features: Attached, Driveway
Location
- County: Rockland County
School Information
- High School District: Suffern
- Elementary School: Cherry Lane Elementary School
- Middle School: Suffern Middle School
- High School: Suffern Senior High School
Heating & Cooling
- Cooling Type: Wall/Window Unit(s)
- Heating Type: Baseboard
Utilities
- Sewer: Public Sewer
- Water: Public
- Utility Description: Electricity Available, Water Available
Structural Information
- Architectural Style: Cape Cod, Colonial
- Detached/Attached: Detached
- Construction: Brick, Cedar, Frame, Shake Siding
- Basement: Yes
- Basement Desc.: Finished, Full Basement
- Windows: Oversized Windows
- Building Size: 2995
- Square Feet: 2,995
- Sq. Ft. Source: Public Records
- Year Built: 1965
Lot Features
- Property View: Neighborhood, Trees/Woods
- Lot Size (Acres): 1.09
- Lot Size (Sq. Ft.): 47,480
- Lot Features: Back Yard, Level, Near Public Transit, Near School, Near Shops, Part Wooded, Private
Water Features
- Water Front View: Creek
Financial Considerations
- Tax Amount: $18,354.17
Disclosures and Reports
- Special Conditions: None
- Property ID: 392621-061-008-0002-045-000-0000
- Block: 2
- Lot Number: 45
Listed by Keller Williams Hudson Valley
Get Pre-Approved Today
Schools
Schools serving 59 Smith Hill Rd
School District:Ramapo Central School District (Suffern)
| Name | Grades | Distance |
|---|---|---|
Cherry Lane Elementary School 1 Heather Dr, Suffern, NY 10901 | K-5 | 0.6 mi |
Richard P Connor Elementary School 13 Cypress Road, Suffern, NY 10901 | K-5 | 2.1 mi |
Suffern Middle School 80 Hemion Road, Suffern, NY 10901 | 6-8 | 2.4 mi |
Suffern Senior High School 49 Viola Road, Suffern, NY 10901 | 9-12 | 2.9 mi |
Disclaimer:
School attendance boundaries provided by ATTOM Data Solutions and are for reference only. Contact the school directly to verify enrollment eligibility.
Price & Sales History for 59 Smith Hill Rd
Date
Details
Price
Change
Source
7/17/2026
Listed
$850,000
85.19%
MLS
12/30/2020
Sold
$459,000
—
Public Record
Disclaimer: Historical sales information is derived from public records provided by the county offices. Information is not guaranteed and should be independently verified.
Tax History
Tax History for 59 Smith Hill Rd
Year
Property Taxes
Change
Tax Assessment
Change
2024
$17,830
26%
$54,000
—
2016
$14,190
-6%
$54,000
—
2018
$15,126
3%
$54,000
—
2017
$14,675
2%
$54,000
—
2016
$14,417
4%
$54,000
—
2015
$13,891
5%
$54,000
—
2015
$13,213
2%
$54,000
—
2013
$12,930
—
$54,000
—
Disclaimer: Historical tax information is derived from public records provided by the county offices. Information is not guaranteed and should be independently verified.
Estimate the Cost
Estimate the Cost for 59 Smith Hill Rd
59 Smith Hill Road, Airmont, NY 10952 (MLS# 1024246) is a Single Family property with 5 bedrooms and 3 full bathrooms. 59 Smith Hill Road is currently listed for $850,000 and was received on July 17, 2026. Want to learn more about 59 Smith Hill Road? Do you have questions about finding other Single Family real estate for sale in Airmont? You can browse all Airmont real estate or contact a Coldwell Banker agent to request more information.
