This is a carousel with tiles that activate property listing cards. Use the previous and next buttons to navigate.
1/1
$1,250,000
This is a carousel with tiles that activate property listing cards. Use the previous and next buttons to navigate.
1/1
Property Description
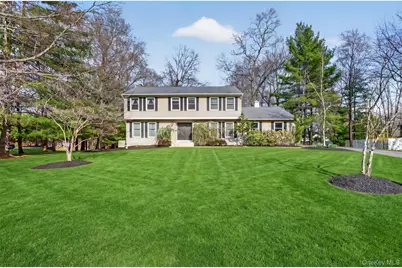
This is the location you've always wanted. Set on a quiet cul-de-sac of just fourteen homes and ideally positioned near Rustic and Beatrix, this setting offers a strong sense of community while delivering the peace and privacy that define suburban living. Located within an established neighborhood of homes with equal or greater value, the setting supports long-term confidence in your investment. Gleaming hardwood floors extend across both the first and second levels. The generous kitchen footprint opens to a spacious deck with pergola above. . . just perfect for dining "al fresco". The main living area also presents an exciting opportunity to create a dramatic front-to-back great room with floor to ceiling fireplace for formal entertaining. The first floor also includes a powder room, laundry closet, and a flexible bedroom ideally suited for use as a home office, guest space, or expanded mudroom/laundry area. Upstairs, four bedrooms are complemented by two beautifully remodeled bathrooms. The king-sized primary suite features a large walk-in closet and a private bath with double-sink vanity and walk-in shower. Two additional bedrooms offer a full-wall French-door closets, while the fourth provides a generous double-door closet. These bedrooms share a renovated hall bath with double-sink vanity and shower-over-tub. The full basement is mostly finished bringing the total finished square footage to over 3,800 SF. . . and there's still plenty of additional storage space. Outside, the property shines. The level, private lot offers an exceptional footprint. Enjoy it "as is" or create the backyard oasis you've dreamed about. Additional updates include newer siding, newer windows, and a newer roof-leaving very little left to do but move in and enjoy. Homes in locations like this rarely become available. Don't miss the opportunity to make it yours. Airmont offers easy NYC commuting options via bus / train and is located in the highly rated Suffern Central School District.
Full Property Details
Full Property Details for 6 Amanda Ct
General
- Sold For: $1,250,000
- Taxes: $26,613
- Status: Closed
- Type: Single Family
- Source: Long_Island
- MLS ID: 981758
- Added to Site: 88 day(s) ago
Interior
- Number of Rooms: 11
- Interior Features: First Floor Full Bath, Crown Molding, Double Vanity, Eat-in Kitchen, Entrance Foyer, Formal Dining, Primary Bathroom, Quartz/Quartzite Counters, Recessed Lighting, Storage, Walk-In Closet(s)
- Fireplace: Yes
- Number of Fireplaces: 1
- Fireplace(s): Family Room, Wood Burning
- Appliances: Dishwasher, Dryer, Gas Range, Microwave, Refrigerator, Stainless Steel Appliance(s), Washer, Gas Water Heater
- Laundry Facilities: Yes
- Flooring: Hardwood, Tile
Rooms
Bathrooms
- Total Bathrooms: 3
- Full Bathrooms: 2
- Half Bathrooms: 1
Bedrooms
- Total Bedrooms: 5
Other Rooms
- Laundry: In Bathroom
Exterior
- Exterior Features: Mailbox, Rain Gutters
- Porch/Patio/Deck: Deck
Parking
- Garage: Yes
- Garage Spaces: 2
- Total Spaces: 8
- Parking Features: Driveway, Garage
Location
- County: Rockland County
- Driving Directions: Rt. 59 to S. Airmont Rd., L-on Church, L-on Smith Hill, R-on Amanda to #6
- Direction Faces: West
School Information
- High School District: Suffern
- Elementary School: Richard P Connor Elementary School
- Middle School: Suffern Middle School
- High School: Suffern Senior High School
Heating & Cooling
- Central air: Yes
- Cooling Type: Central Air
- Heating Type: Baseboard, Hot Air, Natural Gas
- Heating Zones: 4
Utilities
- Sewer: Public Sewer
- Water: Public
- Utility Description: Cable Available, Electricity Connected, Natural Gas Connected, Sewer Connected, Trash Collection Private, Water Connected
Structural Information
- Architectural Style: Colonial
- Detached/Attached: Detached
- Construction: Vinyl Siding
- Basement: Yes
- Basement Desc.: Finished, Full Basement
- Windows: Double Pane Windows, Screens
- Building Size: 3898
- Square Feet: 3,898
- Sq. Ft. Source: Public Records
- Year Built: 1987
Additional Structures
- Other Structures: Shed(s)
Lot Features
- Property View: Neighborhood
- Lot Size (Acres): 0.81
- Lot Size (Sq. Ft.): 35,284
- Lot Dimensions: 148 x 234
- Lot Features: Back Yard, Front Yard, Level, Near Golf Course, Near Public Transit, Near School, Near Shops, Part Wooded, Private
Financial Considerations
- Taxes Include: Trash
- Tax Amount: $26,613
Disclosures and Reports
- Special Conditions: None
- Exclusions: Select light fixtures and select window treatments
- Inclusions: Appliances
- Property ID: 392621-061-008-0002-018-000-0000
- Block: 2
- Lot Number: 18
Listed by Keller Williams Valley Realty
Sold by Keller Williams Valley Realty

Get Pre-Approved Today
Schools
Schools serving 6 Amanda Ct
School District:Ramapo Central School District (Suffern)
| Name | Grades | Distance |
|---|---|---|
Cherry Lane Elementary School 1 Heather Dr, Suffern, NY 10901 | K-5 | 0.8 mi |
Richard P Connor Elementary School 13 Cypress Road, Suffern, NY 10901 | K-5 | 1.7 mi |
Suffern Middle School 80 Hemion Road, Suffern, NY 10901 | 6-8 | 2.1 mi |
Suffern Senior High School 49 Viola Road, Suffern, NY 10901 | 9-12 | 2.8 mi |
Disclaimer:
School attendance boundaries provided by ATTOM Data Solutions and are for reference only. Contact the school directly to verify enrollment eligibility.
Price & Sales History for 6 Amanda Ct
Date
Details
Price
Change
Source
7/08/2026
Sold
$1,250,000
5.04%
MLS
4/16/2026
Listed
$1,190,000
—
MLS
Disclaimer: Historical sales information is derived from public records provided by the county offices. Information is not guaranteed and should be independently verified.
6 Amanda Court, Airmont, NY 10952 (MLS# 981758) is a Single Family property that was sold at $1,250,000 on July 08, 2026. Want to learn more about 6 Amanda Court? Do you have questions about finding other Single Family real estate for sale in Airmont? You can browse all Airmont real estate or contact a Coldwell Banker agent to request more information.