This is a carousel with tiles that activate property listing cards. Use the previous and next buttons to navigate.
1/45
$1,275,000 Sale Pending
This is a carousel with tiles that activate property listing cards. Use the previous and next buttons to navigate.
1/45
Property Description
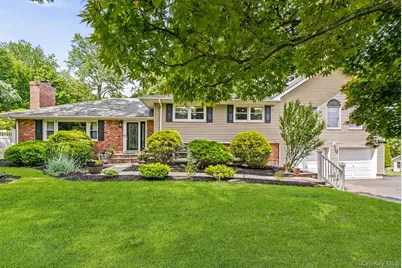
Welcome to 6 Biret Drive, Airmont, a stunning expanded split-level home offering over 3,500 square feet of thoughtfully designed living space across four levels, set on a flat, private acre in a quiet cul-de-sac. This exceptional residence features 5 spacious bedrooms and 3.5 baths, with an abundance of natural light streaming through oversized windows throughout the home. Designed for both everyday living and entertaining, the home offers large bedrooms, generous living spaces, modern smart-home technology, and radiant-heated floors on the lower level. A bonus level includes a spacious bedroom, full bath, and additional living area, while the finished basement features a beautifully renovated theater/playroom. The heated 2.5-car garage adds both comfort and convenience. Step outside to your own private resort-style backyard. The expansive, fully fenced property showcases a heated 20,000-gallon saltwater in-ground pool, a covered pool house with its own half bath, and an expansive patio, perfect for summer entertaining and relaxing poolside gatherings. Additional outdoor highlights include a 10-zone irrigation system, dedicated 100-amp electrical service, and future spa-ready plumbing. Extensively upgraded and meticulously maintained, this home also includes a significant primary suite addition, renovated fireplace, rebuilt chimney, updated mechanical systems, and numerous capital improvements throughout. Perfectly situated close to shopping, dining, parks, schools, and major transportation, this one-of-a-kind property offers the perfect blend of luxury, comfort, and convenience in one of Airmont's most desirable locations.
Full Property Details
Full Property Details for 6 Biret Dr
General
- Price: $1,275,000
- Taxes: $21,289
- Status: Pending
- Type: Single Family
- Source: Long_Island
- MLS ID: 1012603
- Updated: 6/26/2026
- Added to Site: 24 day(s) ago
Interior
- Number of Rooms: 10
- Interior Features: Double Vanity, Eat-in Kitchen, Entrance Foyer, Formal Dining, Primary Bathroom, Walk-In Closet(s), Washer/Dryer Hookup
- Appliances: Dishwasher
Rooms
Bathrooms
- Total Bathrooms: 4
- Full Bathrooms: 3
- Half Bathrooms: 1
Bedrooms
- Total Bedrooms: 5
Additional Information
- Pool: Yes
- Private Pool: Yes
- Pool Description: Fenced, Outdoor Pool, Salt Water
Parking
- Garage: Yes
- Garage Spaces: 2
- Parking Features: Attached, Driveway
Location
- County: Rockland County
School Information
- High School District: Suffern
- Elementary School: Cherry Lane Elementary School
- Middle School: Suffern Middle School
- High School: Suffern Senior High School
Heating & Cooling
- Central air: Yes
- Cooling Type: Central Air
- Heating Type: Baseboard, Natural Gas, Radiant, Radiant Floor
- Heating Zones: 7
Utilities
- Sewer: Public Sewer
- Water: Well, Public
- Utility Description: Electricity Connected, Natural Gas Connected, Sewer Connected, Trash Collection Public, Water Connected
Structural Information
- Architectural Style: Split Level
- Detached/Attached: Detached
- Construction: Frame
- Basement: Yes
- Basement Desc.: Finished
- Building Size: 3600
- Square Feet: 3,600
- Year Built: 1957
Lot Features
- Lot Size (Acres): 0.98
- Lot Size (Sq. Ft.): 42,689
Financial Considerations
- Tax Amount: $21,289
Disclosures and Reports
- Special Conditions: None
- Property ID: 392621-061-008-0001-003-001-0000
Listed by Keller Williams Valley Realty
Get Pre-Approved Today
Schools
Schools serving 6 Biret Dr
School District:Ramapo Central School District (Suffern)
| Name | Grades | Distance |
|---|---|---|
Cherry Lane Elementary School 1 Heather Dr, Suffern, NY 10901 | K-5 | 0.7 mi |
Richard P Connor Elementary School 13 Cypress Road, Suffern, NY 10901 | K-5 | 1.5 mi |
Suffern Middle School 80 Hemion Road, Suffern, NY 10901 | 6-8 | 1.8 mi |
Suffern Senior High School 49 Viola Road, Suffern, NY 10901 | 9-12 | 2.5 mi |
Disclaimer:
School attendance boundaries provided by ATTOM Data Solutions and are for reference only. Contact the school directly to verify enrollment eligibility.
Price & Sales History for 6 Biret Dr
Date
Details
Price
Change
Source
6/19/2026
Listed
$1,275,000
156.02%
MLS
8/07/2012
Sold
$498,000
—
Public Record
Disclaimer: Historical sales information is derived from public records provided by the county offices. Information is not guaranteed and should be independently verified.
Tax History
Tax History for 6 Biret Dr
Year
Property Taxes
Change
Tax Assessment
Change
2024
$21,804
17%
$67,000
-3%
2016
$18,574
—
$69,100
—
2016
$18,574
-3%
$68,850
-1%
2018
$19,150
3%
$69,500
3%
2016
$18,574
-2%
$67,400
-3%
2017
$19,044
1%
$69,500
—
2016
$18,881
4%
$69,500
—
2015
$18,204
5%
$69,500
—
2015
$17,334
2%
$69,500
—
2013
$16,973
—
$69,500
—
Disclaimer: Historical tax information is derived from public records provided by the county offices. Information is not guaranteed and should be independently verified.
Estimate the Cost
Estimate the Cost for 6 Biret Dr
6 Biret Drive, Airmont, NY 10952 (MLS# 1012603) is a Single Family property with 5 bedrooms, 3 full bathrooms and 1 partial bathroom. 6 Biret Drive is currently listed for $1,275,000 and was received on June 19, 2026. Want to learn more about 6 Biret Drive? Do you have questions about finding other Single Family real estate for sale in Airmont? You can browse all Airmont real estate or contact a Coldwell Banker agent to request more information.