This is a carousel with tiles that activate property listing cards. Use the previous and next buttons to navigate.
1/44
$1,499,000
This is a carousel with tiles that activate property listing cards. Use the previous and next buttons to navigate.
1/44
Property Description
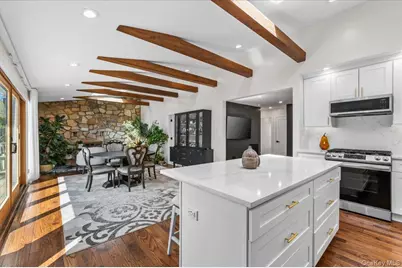
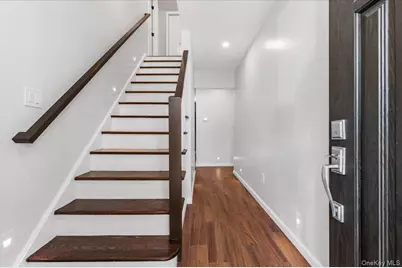
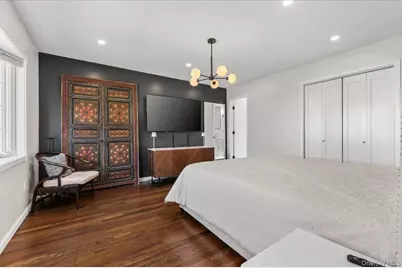
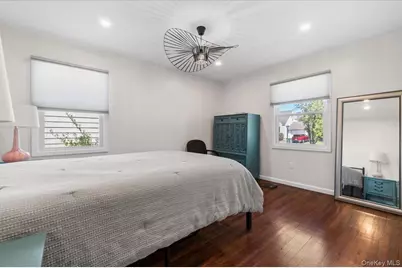
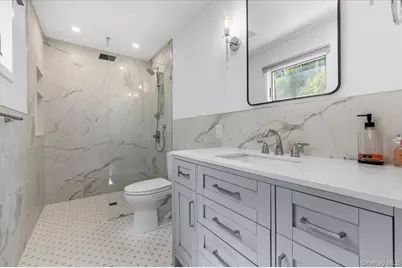
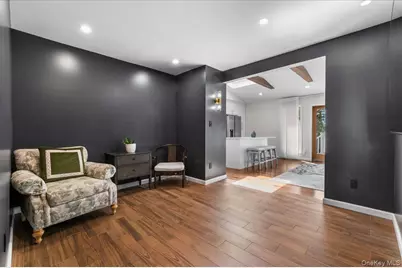
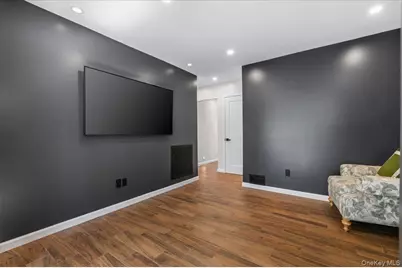
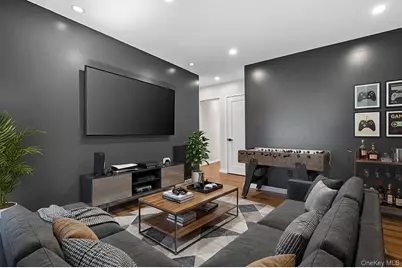
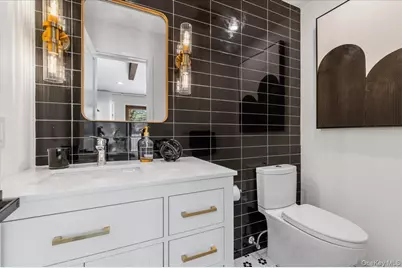
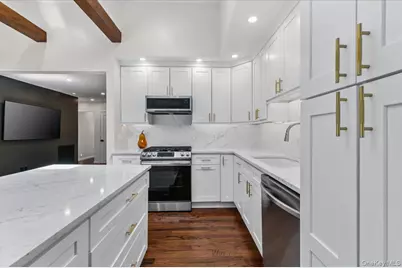
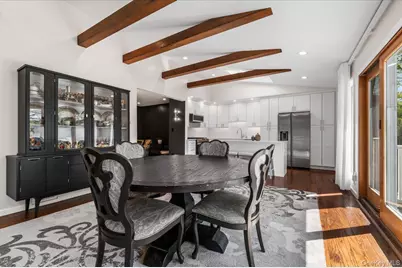
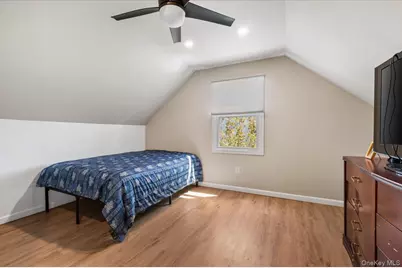
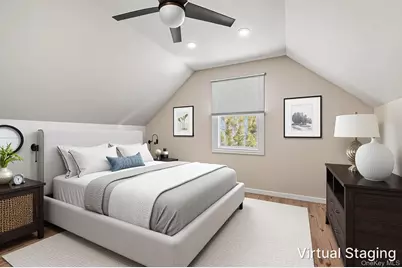
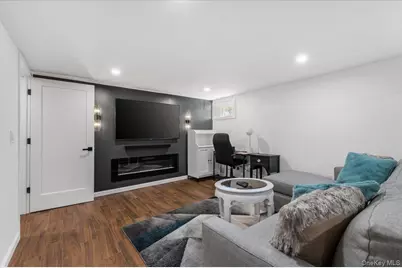
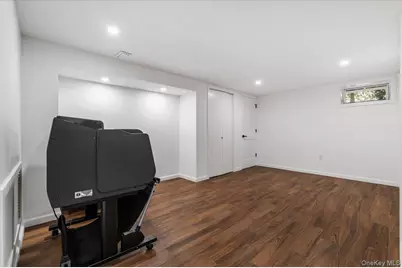
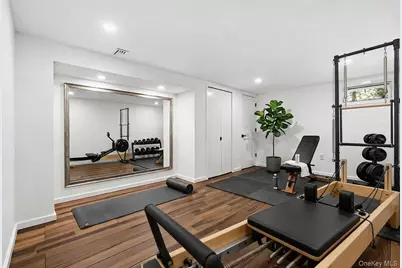
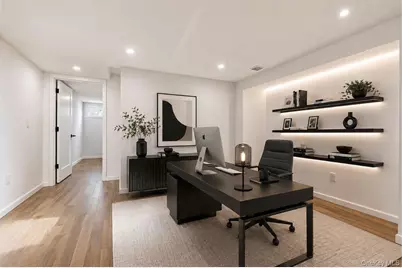
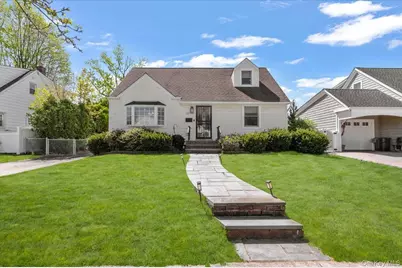
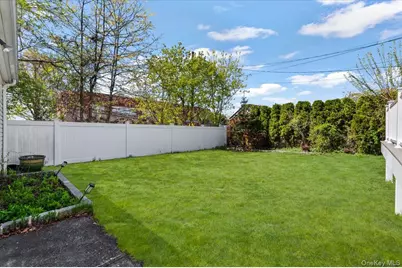
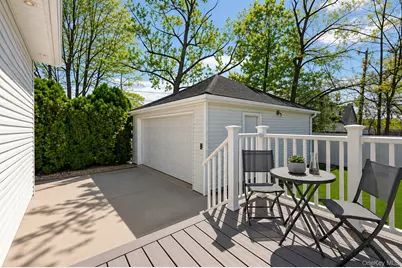
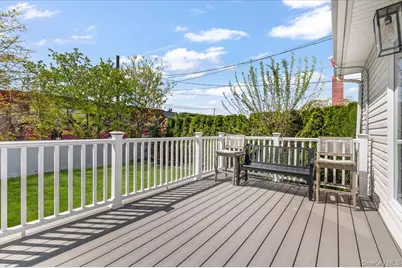
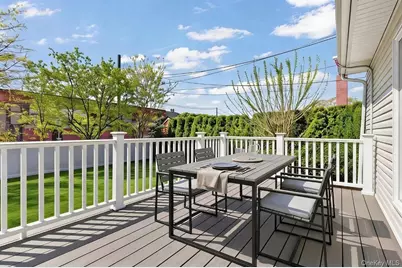
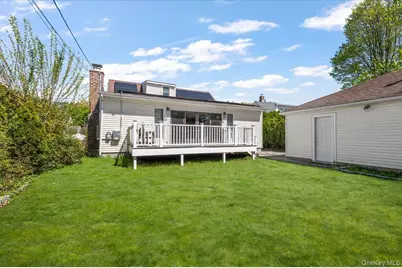
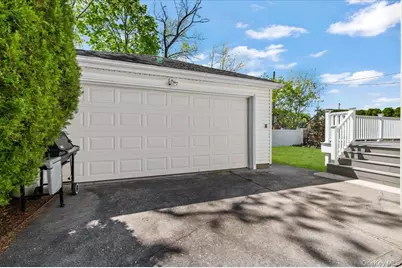
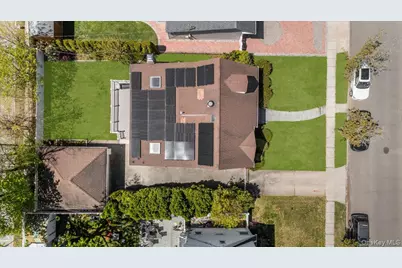
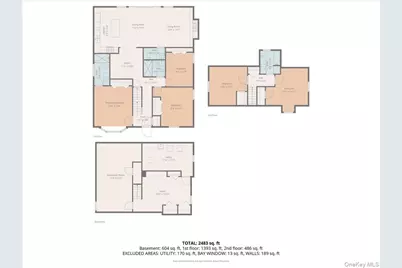
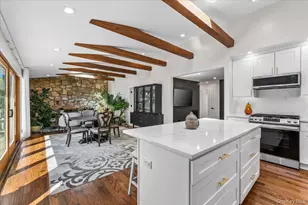
Welcome to this beautifully expanded 5-bedroom, 3.5-bath Cape in Albertson, thoughtfully gut renovated down to the studs in 2023. This exceptional residence seamlessly blends modern sophistication with timeless design. The main level offers a desirable primary en-suite, complemented by two additional bedrooms and 1.5 baths. A stunning chef's kitchen, illuminated by two skylights, serves as the heart of the home and features quartz countertops, a center island, and Samsung appliances. The adjoining living space is enhanced by striking exposed wood ceiling beams and a dramatic vaulted ceiling, creating an open and airy feel, while the living room features a classic wood-burning fireplace, adding warmth and character. The fully finished basement is designed for versatility, complete with wood-look tile flooring, washer/dryer, and utility sink. Mechanical upgrades include a Bosch gas furnace and a separate on-demand hot water system. Anderson replacement windows, LED lighting throughout-including custom accent lighting-and Hunter Douglas motorized shades enhance both comfort and style. Outdoor living is equally impressive, featuring a Trex deck overlooking a fully fenced, fully landscaped backyard with a 4-zone in-ground sprinkler system. Expansive sliding glass doors create a seamless transition from the dining area to the deck, inviting abundant natural light and enhancing the home's open, airy feel. A detached two-car garage and owned solar panels contribute to energy efficiency and reduced electric costs (current owner reports an average electric bill of approximately $30, based on usage). Low taxes (currently grieved) add to the home's overall value. Conveniently located near parks, shopping, and public transportation, including the LIRR. A truly move-in ready home offering quality craftsmanship and modern convenience throughout.
Full Property Details
Full Property Details for 10 Lea Pl
General
- Price: $1,499,000
- Taxes: $12,596
- Status: Active
- Type: Single Family
- Source: Long_Island
- MLS ID: 991104
- Updated: 5/1/2026
- Added to Site: 27 day(s) ago
Interior
- Number of Rooms: 8
- Interior Features: First Floor Bedroom, First Floor Full Bath, Eat-in Kitchen, Entrance Foyer, Formal Dining, Kitchen Island, Master Downstairs
- Fireplace: Yes
- Number of Fireplaces: 2
- Fireplace(s): Basement, Electric, Living Room, Wood Burning
- Appliances: Dishwasher, Dryer, Freezer, Gas Range, Microwave, Refrigerator, Washer, Indirect Water Heater
- Flooring: Hardwood, Tile, Vinyl
Rooms
Bathrooms
- Total Bathrooms: 4
- Full Bathrooms: 3
- Half Bathrooms: 1
Bedrooms
- Total Bedrooms: 5
Parking
- Garage: Yes
- Garage Spaces: 2
- Parking Features: Detached, Driveway, Garage
Location
- County: Nassau County
- Driving Directions: Google Maps
School Information
- High School District: Mineola
- Elementary School: Meadow Drive School
- Middle School: Mineola Middle School
- High School: Mineola High School
Heating & Cooling
- Central air: Yes
- Cooling Type: Central Air
- Heating Type: Forced Air, Natural Gas
- Heating Zones: 1
Utilities
- Sewer: Public Sewer
- Water: Public
- Utility Description: Trash Collection Public
Structural Information
- Architectural Style: Cape Cod
- Detached/Attached: Detached
- Construction: Brick, Frame
- Basement: Yes
- Basement Desc.: Finished, Full Basement
- Windows: New Windows, Skylight(s)
- Building Size: 2483
- Square Feet: 2,483
- Sq. Ft. Source: Public Records
- Year Built: 1950
Lot Features
- Lot Size (Acres): 0.1556
- Lot Size (Sq. Ft.): 6,780
- Fence: Yes
- Lot Features: Near Public Transit, Near School, Near Shops, Sprinklers In Front
- Fencing (Description): Full
Financial Considerations
- Tax Amount: $12,596
Disclosures and Reports
- Special Conditions: None
- Property ID: 2289-07-211-00-0007-0
Listed by Keller Williams Points North

Get Pre-Approved Today
Schools
Schools serving 10 Lea Pl
School District:Mineola Union Free School District
| Name | Grades | Distance |
|---|---|---|
Meadow Drive School 25 Meadow Drive, Albertson, NY 11507 | PK-2 | 0.1 mi |
Jackson Avenue School 300 Jackson Avenue, Mineola, NY 11501 | 3-4 | 1.8 mi |
Mineola Middle School 200 Emory Road, Mineola, NY 11501 | 5-7 | 1.9 mi |
Mineola High School 10 Armstrong Road, Garden City Park, NY 11040 | 8-12 | 2.1 mi |
Disclaimer:
School attendance boundaries provided by ATTOM Data Solutions and are for reference only. Contact the school directly to verify enrollment eligibility.
Price & Sales History for 10 Lea Pl
Date
Details
Price
Change
Source
5/01/2026
Listed
$1,499,000
127.12%
MLS
5/08/2023
Sold
$660,000
—
Public Record
Disclaimer: Historical sales information is derived from public records provided by the county offices. Information is not guaranteed and should be independently verified.
Tax History
Tax History for 10 Lea Pl
Year
Property Taxes
Change
Tax Assessment
Change
2025
$11,885
187%
$613
—
2024
$4,143
-69%
$613
—
2023
$13,346
-5%
$613
—
2022
$13,998
13%
$613
—
2021
$12,425
92%
$611
-43%
2020
$6,472
—
$1,072
—
2019
$6,472
10%
$1,072
—
2018
$5,905
12%
$1,072
—
2016
$5,259
6%
$1,072
—
2016
$4,979
14%
$1,072
—
2014
$4,382
—
$1,072
—
Disclaimer: Historical tax information is derived from public records provided by the county offices. Information is not guaranteed and should be independently verified.
Estimate the Cost
Estimate the Cost for 10 Lea Pl
10 Lea Place, Albertson, NY 11507 (MLS# 991104) is a Single Family property with 5 bedrooms, 3 full bathrooms and 1 partial bathroom. 10 Lea Place is currently listed for $1,499,000 and was received on May 01, 2026. Want to learn more about 10 Lea Place? Do you have questions about finding other Single Family real estate for sale in Albertson? You can browse all Albertson real estate or contact a Coldwell Banker agent to request more information.