This is a carousel with tiles that activate property listing cards. Use the previous and next buttons to navigate.
1/2
$825,000 Just Listed
This is a carousel with tiles that activate property listing cards. Use the previous and next buttons to navigate.
1/2
Property Description
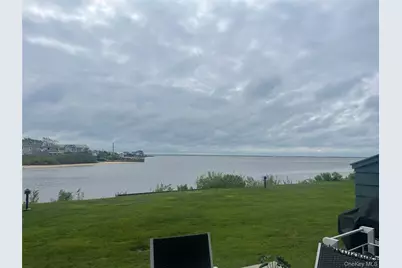
Timber Ridge is one of Amityville's most exclusive addresses, and this end unit condominium was updated top to bottom with one goal in mind: making the most of its waterfront views. A covered front porch, finished in brand new Trex composite decking, gives the entry its own privacy from neighboring units, setting the tone before you even step inside. Every finish beyond it was chosen for lavish, easy living: an expansive kitchen island anchors the open dining room, and GE Café appliances are built for real entertaining, not just everyday use. The sunken living room faces east, wrapped in a wall of windows and doors that put the water on display from nearly every angle in the room. The primary suite is king sized and opens onto its own Juliette balcony overlooking the Great South Bay, the kind of spot that turns watching the sunrise into a daily habit. The ensuite itself is state of the art: a soaking tub, marble flooring, and a frameless walk-in shower round out a bathroom built to match the rest of the home. Outside, a new electric awning and fresh Trex decking finishes complete a property where every detail, inside and out, was chosen with the view in mind
Full Property Details
Full Property Details for 1 Victoria #1
General
- Price: $825,000
- HOA FEE: $675/month
- Taxes: $17,985
- Status: Active
- Type: Condo
- Source: Long_Island
- MLS ID: 1041595
- Updated: 8/27/2026
- Added to Site: 7 day(s) ago
Interior
- Number of Rooms: 6
- Interior Features: Chandelier, Chefs Kitchen, Crown Molding, Eat-in Kitchen, High Ceilings, Kitchen Island, Open Floorplan, Open Kitchen, Primary Bathroom, Soaking Tub, Washer/Dryer Hookup
- Fireplace: Yes
- Fireplace(s): Electric, Living Room
- Appliances: Dishwasher, Dryer, Gas Range
Rooms
Bathrooms
- Total Bathrooms: 3
- Full Bathrooms: 2
- Half Bathrooms: 1
Bedrooms
- Total Bedrooms: 3
Parking
- Garage: Yes
- Garage Spaces: 1
- Parking Features: Driveway, Garage, Private
Location
- County: Suffolk County
School Information
- High School District: Amityville
- Elementary School: Park Avenue School - Suffolk
- Middle School: Edmund W Miles Middle School
- High School: Amityville Memorial High School
Community
- Association: Yes
- Assoc. Fees Include: Common Area Maintenance, Exterior Maintenance, Grounds Care
- Pets Allowed: Yes
- Pet Restrictions: Yes
Heating & Cooling
- Central air: Yes
- Cooling Type: Central Air
- Heating Type: Baseboard, Natural Gas
- Heating Zones: 2
Utilities
- Sewer: Public Sewer
- Water: Public
- Utility Description: Electricity Connected, Natural Gas Connected, Sewer Connected, Trash Collection Private
Structural Information
- Detached/Attached: Attached
- Construction: Cedar, Frame
- Common Walls: 1 Common Wall
- Entry Floor Number: 1
- Stories/Levels: 2
- Stories in Building: 2
- Sq. Ft. Source: Public Records
- Year Built: 1987
Water Features
- Water Front: Yes
- Water Front View: Bayfront, Water Access, Waterfront
Financial Considerations
- Association Fee: Yes
- Association Fee: $675
- Assoc Fee Freq.: Monthly
- Tax Amount: $17,985
Disclosures and Reports
- Special Conditions: None
Listed by Real Broker NY LLC
Get Pre-Approved Today
Schools
Schools serving 1 Victoria #1
School District:Amityville Union Free School District
| Name | Grades | Distance |
|---|---|---|
Park Avenue School, Amityville, NY 140 Park Avenue, Amityville, NY 11701 | 2-8 | 1.4 mi |
Northeast School, Amityville, NY 420 Albany Avenue, Amityville, NY 11701 | PK-1 | 2.6 mi |
Northwest Elementary School 450 County Line Road, Amityville, NY 11701 | 1-3 | 2.6 mi |
Amityville Memorial High School 250 Merrick Road, Amityville, NY 11701 | 9-12 | 0.9 mi |
Edmund W Miles Middle School 501 Rt 110, Amityville, NY 11701 | 7-11 | 2.3 mi |
Disclaimer:
School attendance boundaries provided by ATTOM Data Solutions and are for reference only. Contact the school directly to verify enrollment eligibility.
Price & Sales History for 1 Victoria #1
Date
Details
Price
Change
Source
8/21/2026
Listed
$825,000
44.74%
MLS
10/22/2018
Sold
$570,000
—
Public Record
Disclaimer: Historical sales information is derived from public records provided by the county offices. Information is not guaranteed and should be independently verified.
Tax History
Tax History for 1 Victoria #1
Year
Property Taxes
Change
Tax Assessment
Change
2024
$12,937
100%
$5,210
—
2020
100%
$5,210
—
2022
-100%
$5,210
—
2016
$16,507
2%
$5,210
—
2020
$16,228
53%
$5,210
—
2018
$10,629
—
$5,210
—
2017
$10,648
-4%
$5,210
—
2016
$11,073
-1%
$5,210
—
2015
$11,151
2%
$5,210
—
2015
$10,893
1%
$5,210
—
2014
$10,813
5%
$5,210
—
2013
$10,311
—
$5,210
—
Disclaimer: Historical tax information is derived from public records provided by the county offices. Information is not guaranteed and should be independently verified.
Estimate the Cost
Estimate the Cost for 1 Victoria #1
1 Victoria #1, Amityville, NY 11701 (MLS# 1041595) is a Condo property with 3 bedrooms, 2 full bathrooms and 1 partial bathroom. 1 Victoria #1 is currently listed for $825,000 and was received on August 21, 2026. Want to learn more about 1 Victoria #1? Do you have questions about finding other Condo real estate for sale in Amityville? You can browse all Amityville real estate or contact a Coldwell Banker agent to request more information.