This is a carousel with tiles that activate property listing cards. Use the previous and next buttons to navigate.
1/37
$649,000 Sale Pending
This is a carousel with tiles that activate property listing cards. Use the previous and next buttons to navigate.
1/37
Property Description & Video
117 Bryan Avenue, Amityville, NYVideo Tour of 117 Bryan Avenue, Amityville, NY.
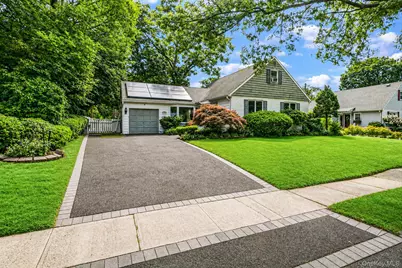
Welcome to 117 Bryan Ave, located in the heart of the Village of Amityville, where charm, comfort, and convenience come together. This home features an open concept layout with plenty of living space & amenities! The first-floor primary suite offers the convenience of main-level living with its own private bathroom, while hardwood floors throughout much of the home add warmth and character. Aside from the master suite are 4 generously sized bedrooms which provide plenty opportunity for any type of accommodation! A full partially finished basement perfect for storage, man cave, or entertainment! Something that truly separates this home is its beautiful sunroom off the main living area! Enjoy late night conversations by the fireplace. Outside you are greeted with a spacious deck overlooking the backyard where you can slide in to your very own hot tub. This home also includes owned solar panels, the option for a generator plug in, an in-ground sprinkler system, a dedicated electric vehicle charger in the driveway, and much more! This home truly offers comfort, efficiency, and modern convenience. Located just minutes from Amityville Village's restaurants, shops, parks, marinas, private beach, the LIRR, and everything this vibrant community has to offer, this home truly combines location and lifestyle. If you're looking for a home that offers comfort, thoughtful updates, and an unbeatable location, 117 Bryan Ave is one you won't want to miss. Schedule your private showing today and come experience it for yourself!
Full Property Details
Full Property Details for 117 Bryan Ave
General
- Price: $649,000
- Taxes: $13,921
- Status: Pending
- Type: Single Family
- Source: Long_Island
- MLS ID: 1036225
- Updated: 8/27/2026
- Added to Site: 18 day(s) ago
Interior
- Number of Rooms: 9
- Interior Features: First Floor Bedroom, Ceiling Fan(s), Eat-in Kitchen, Open Floorplan, Primary Bathroom, Master Downstairs, Storage
- Fireplace: Yes
- Number of Fireplaces: 1
- Fireplace(s): Wood Burning
- Appliances: Dishwasher, Microwave, Range, Refrigerator
- Laundry Facilities: Yes
- Flooring: Vinyl, Wood
Rooms
Bathrooms
- Total Bathrooms: 2
- Full Bathrooms: 2
Bedrooms
- Total Bedrooms: 5
Other Rooms
- Laundry: In Basement
Additional Information
- Spa: Yes
Exterior
- Exterior Features: Rain Gutters
- Porch/Patio/Deck: Deck, Patio
Parking
- Garage: Yes
- Garage Spaces: 1
- Total Spaces: 4
- Parking Features: Driveway, Garage, Private
Location
- County: Suffolk County
- Cross Streets: Towne St
- Driving Directions: Towne St to Bryan Avenue house #117 (please use google maps)
School Information
- High School District: Amityville
- Elementary School: Park Avenue School - Suffolk
- Middle School: Edmund W Miles Middle School
- High School: Amityville Memorial High School
Heating & Cooling
- Cooling Type: Wall/Window Unit(s)
- Heating Type: Oil
- Heating Zones: 1
Utilities
- Sewer: Public Sewer
- Water: Public
- Utility Description: Electricity Available, Electricity Connected, Phone Available, Phone Connected, Water Available, Water Connected
Structural Information
- Architectural Style: Cape Cod
- Detached/Attached: Detached
- Construction: Frame
- Basement: Yes
- Basement Desc.: Full Basement, Partially Finished
- Building Size: 2231
- Square Feet: 2,231
- Sq. Ft. Source: Public Records
- Year Built: 1953
Lot Features
- Lot Size (Acres): 0.16
- Lot Size (Sq. Ft.): 7,000
- Lot Dimensions: 70 x 100
- Fence: Yes
- Fencing (Description): Back Yard, Full
Financial Considerations
- Taxes Include: Trash
- Tax Amount: $13,921
Disclosures and Reports
- Special Conditions: None
- Property ID: 0101-008-00-03-00-029-000
- Block: 3
- Lot Number: 29
Listed by Keller Williams Realty Elite
Get Pre-Approved Today
Schools
Schools serving 117 Bryan Ave
School District:Amityville Union Free School District
| Name | Grades | Distance |
|---|---|---|
Park Avenue School, Amityville, NY 140 Park Avenue, Amityville, NY 11701 | 2-8 | 0.7 mi |
Northeast School, Amityville, NY 420 Albany Avenue, Amityville, NY 11701 | PK-1 | 1.6 mi |
Northwest Elementary School 450 County Line Road, Amityville, NY 11701 | 1-3 | 1.7 mi |
Amityville Memorial High School 250 Merrick Road, Amityville, NY 11701 | 9-12 | 0.3 mi |
Edmund W Miles Middle School 501 Rt 110, Amityville, NY 11701 | 7-11 | 1.4 mi |
Disclaimer:
School attendance boundaries provided by ATTOM Data Solutions and are for reference only. Contact the school directly to verify enrollment eligibility.
Price & Sales History for 117 Bryan Ave
Date
Details
Price
Change
Source
8/10/2026
Listed
$649,000
14.87%
MLS
6/27/2022
Sold
$565,000
—
Public Record
Disclaimer: Historical sales information is derived from public records provided by the county offices. Information is not guaranteed and should be independently verified.
Tax History
Tax History for 117 Bryan Ave
Year
Property Taxes
Change
Tax Assessment
Change
2024
$9,532
100%
$3,660
—
2020
100%
$3,660
—
2022
-100%
$3,660
—
2016
$12,669
11%
$3,660
—
2020
$11,382
53%
$3,660
—
2018
$7,419
—
$3,660
—
2017
$7,406
-4%
$3,660
—
2016
$7,701
-3%
$3,660
—
2015
$7,919
3%
$3,660
—
2015
$7,701
1%
$3,660
—
2014
$7,589
3%
$3,660
—
2013
$7,390
—
$3,660
—
Disclaimer: Historical tax information is derived from public records provided by the county offices. Information is not guaranteed and should be independently verified.
Estimate the Cost
Estimate the Cost for 117 Bryan Ave
117 Bryan Avenue, Amityville, NY 11701 (MLS# 1036225) is a Single Family property with 5 bedrooms and 2 full bathrooms. 117 Bryan Avenue is currently listed for $649,000 and was received on August 10, 2026. Want to learn more about 117 Bryan Avenue? Do you have questions about finding other Single Family real estate for sale in Amityville? You can browse all Amityville real estate or contact a Coldwell Banker agent to request more information.