This is a carousel with tiles that activate property listing cards. Use the previous and next buttons to navigate.
1/43
$975,000
This is a carousel with tiles that activate property listing cards. Use the previous and next buttons to navigate.
1/43
Property Description
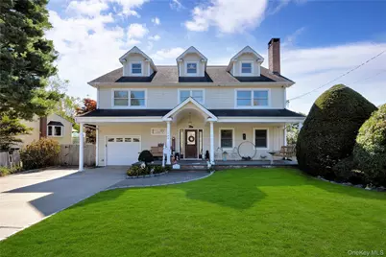
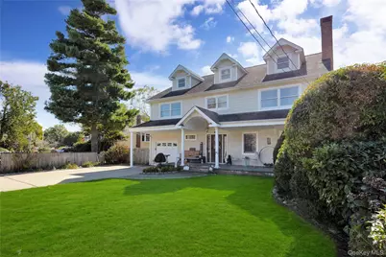
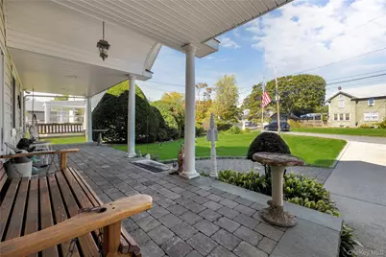
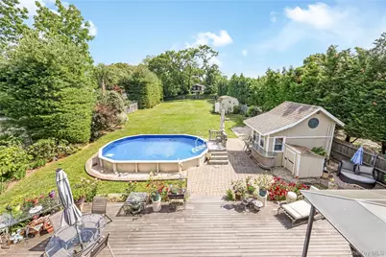
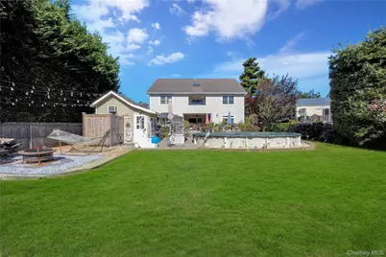
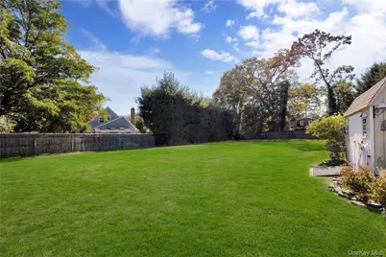
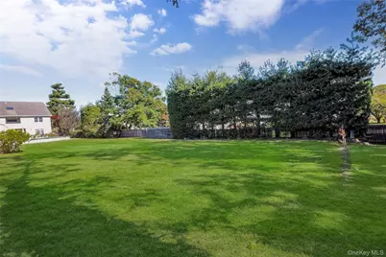
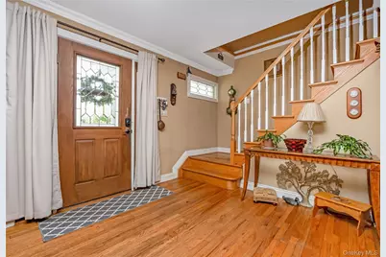
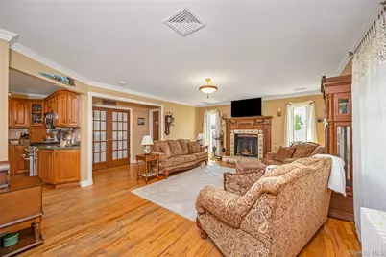
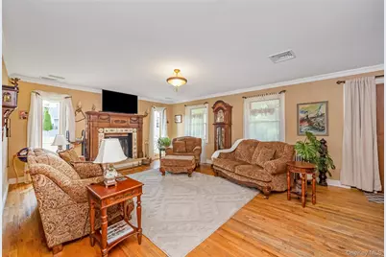
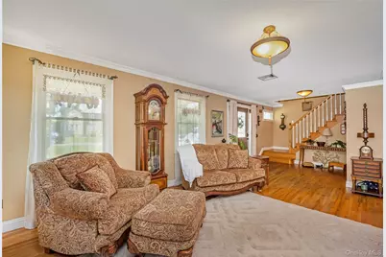
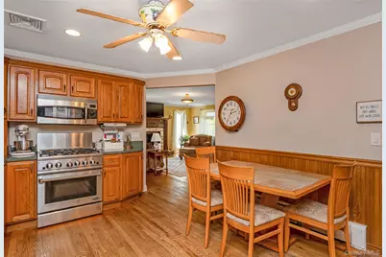
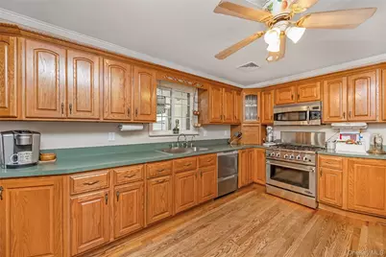
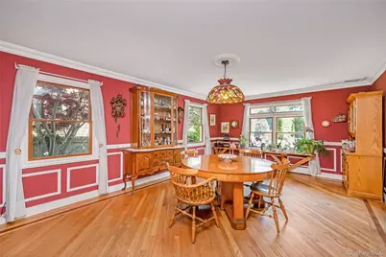
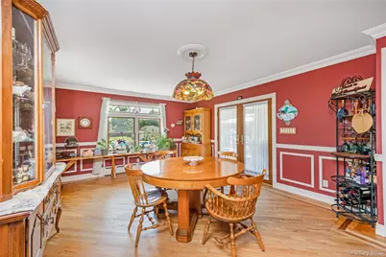
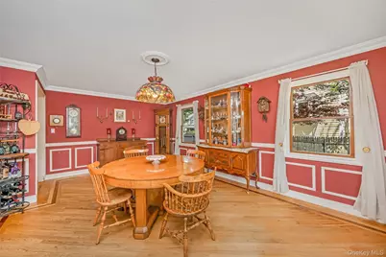
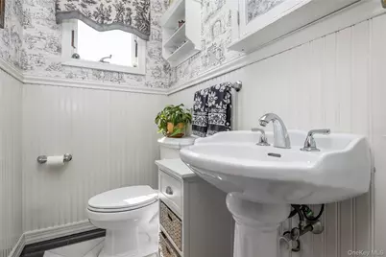
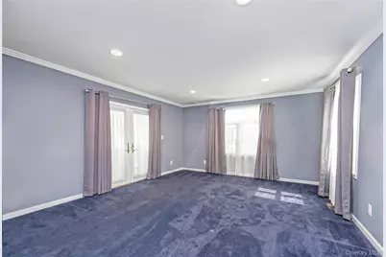
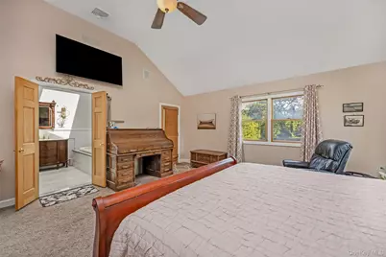
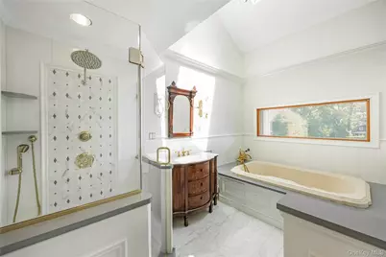
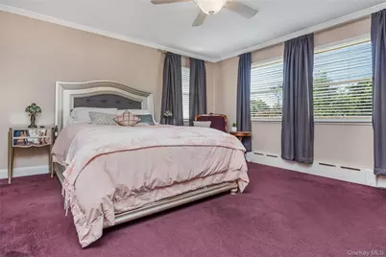
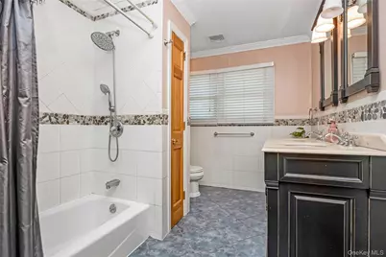
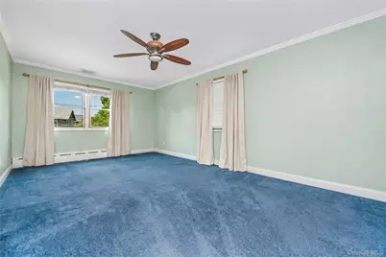
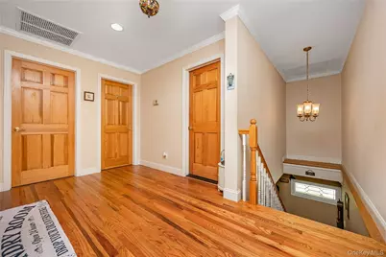
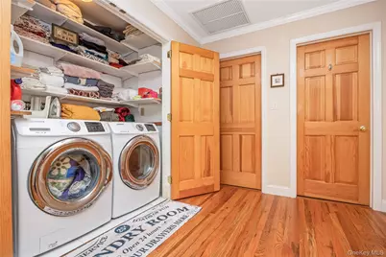
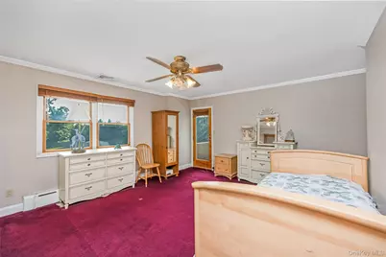
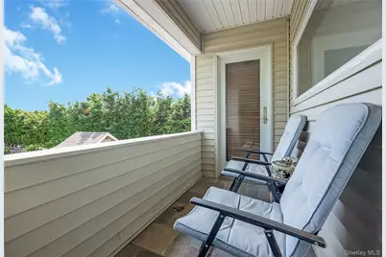
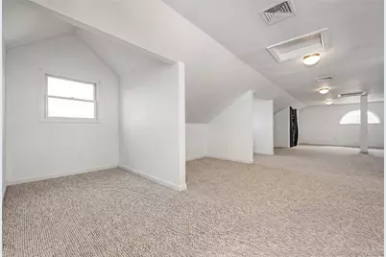
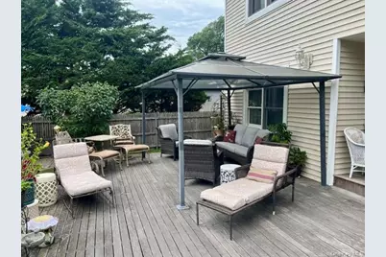
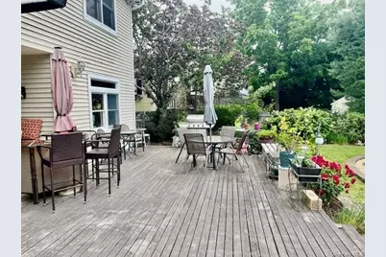
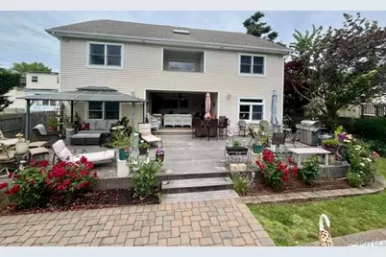
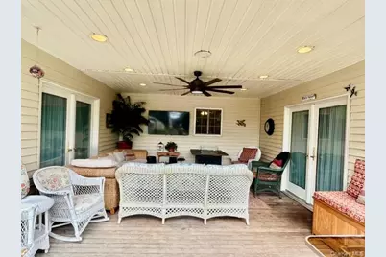
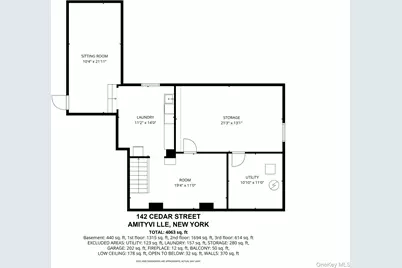
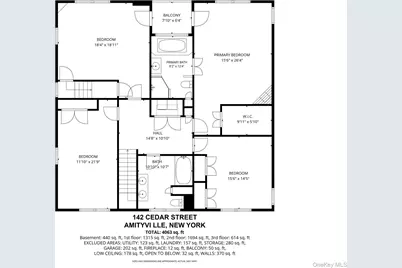
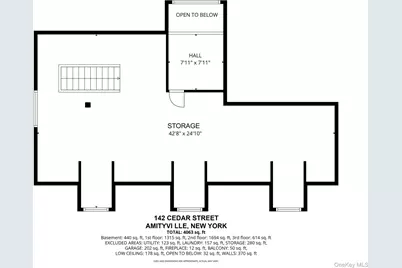
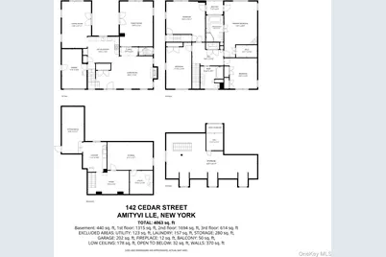
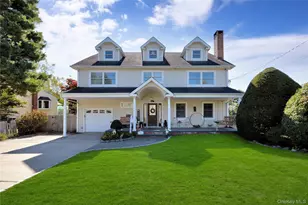
Experience luxury living in this sprawling custom Center Hall Colonial located in the heart of Amityville Village. This exquisite home features 4 spacious bedrooms and 2.5 baths, thoughtfully designed for comfort and style. Enjoy cozy evenings by the fireplace in the elegant living room or host unforgettable dinners in the banquet sized dining room. The primary ensuite is a true retreat, boasting its own fireplace and an oversized jacuzzi bath for ultimate relaxation. Entertainment is taken to the next level with a dedicated media room complete with a large screen projector. A full finished attic with heating and air conditioning offers versatile living space, while the walk out basement includes 2 finished rooms perfect for a home office. Step outside to your personal parklike staycation yard with a sparkling pool, paver patio, pool house, outdoor shower, and a covered deck - ideal for relaxing or entertaining year round. Indoor and outdoor speakers enhance your enjoyment, while a whole house generator ensures peace of mind. This exceptional property combines elegance, comfort and modern amenities in one beautiful package. Don't miss the chance to call this Amityville Village gem your new home!
Full Property Details
Full Property Details for 142 Cedar St
General
- Price: $975,000
- Taxes: $21,320
- Status: Active
- Type: Single Family
- Source: Long_Island
- MLS ID: 1014300
- Updated: 6/17/2026
- Added to Site: 26 day(s) ago
Interior
- Number of Rooms: 8
- Interior Features: Cathedral Ceiling(s), Chefs Kitchen, Crown Molding, Entrance Foyer, Formal Dining, Primary Bathroom, Soaking Tub
- Fireplace: Yes
- Number of Fireplaces: 2
- Fireplace(s): Bedroom, Living Room
- Appliances: Dishwasher, Dryer, Gas Oven, Gas Range, Microwave, Refrigerator, Stainless Steel Appliance(s), Washer
- Laundry Facilities: Yes
- Flooring: Hardwood
Rooms
Bathrooms
- Total Bathrooms: 3
- Full Bathrooms: 2
- Half Bathrooms: 1
Bedrooms
- Total Bedrooms: 4
Other Rooms
- Laundry: Multiple Locations
Additional Information
- Pool: Yes
- Private Pool: Yes
- Pool Description: Above Ground
Exterior
- Porch/Patio/Deck: Covered, Patio
Parking
- Garage: Yes
- Garage Spaces: 1
- Total Spaces: 6
- Parking Features: Driveway
Location
- County: Suffolk County
- Cross Streets: Ketcham
- Direction Faces: North
School Information
- High School District: Amityville
- Elementary School: Park Avenue School - Suffolk
- Middle School: Edmund W Miles Middle School
- High School: Amityville Memorial High School
Heating & Cooling
- Central air: Yes
- Cooling Type: Central Air
- Heating Type: Baseboard, Hot Water, Oil
- Heating Zones: 5
Utilities
- Sewer: Public Sewer
- Water: Public
- Utility Description: Electricity Connected, Propane
Structural Information
- Architectural Style: Colonial
- Detached/Attached: Detached
- Construction: Frame
- Basement: Yes
- Basement Desc.: Finished, Full Basement, Walk-Out Access
- Building Size: 3700
- Square Feet: 3,700
- Sq. Ft. Source: Public Records
- Year Built: 1949
Additional Structures
- Other Structures: Pool House, Shed(s)
Lot Features
- Lot Size (Acres): 0.4566
- Lot Size (Sq. Ft.): 19,890
- Lot Dimensions: 65 x 310
- Fence: Yes
- Fencing (Description): Back Yard, Fenced
Financial Considerations
- Tax Amount: $21,320
Disclosures and Reports
- Special Conditions: None
- Property ID: 0101-007-00-01-00-005-000
- Block: 1
- Lot Number: 5
Listed by Signature Premier Properties
Get Pre-Approved Today
Schools
Schools serving 142 Cedar St
School District:Amityville Union Free School District
| Name | Grades | Distance |
|---|---|---|
Park Avenue School, Amityville, NY 140 Park Avenue, Amityville, NY 11701 | 2-8 | 0.2 mi |
Northwest Elementary School 450 County Line Road, Amityville, NY 11701 | 1-3 | 1.3 mi |
Northeast School, Amityville, NY 420 Albany Avenue, Amityville, NY 11701 | PK-1 | 1.6 mi |
Amityville Memorial High School 250 Merrick Road, Amityville, NY 11701 | 9-12 | 0.6 mi |
Edmund W Miles Middle School 501 Rt 110, Amityville, NY 11701 | 7-11 | 1.1 mi |
Disclaimer:
School attendance boundaries provided by ATTOM Data Solutions and are for reference only. Contact the school directly to verify enrollment eligibility.
Price & Sales History for 142 Cedar St
Date
Details
Price
Change
Source
6/17/2026
Listed
$975,000
—
MLS
Disclaimer: Historical sales information is derived from public records provided by the county offices. Information is not guaranteed and should be independently verified.

Tax History
Tax History for 142 Cedar St
Year
Property Taxes
Change
Tax Assessment
Change
2024
$15,558
100%
$6,290
—
2020
100%
$6,290
—
2022
-100%
$6,290
—
2016
$19,144
8%
$6,290
—
2020
$17,762
33%
$6,290
—
2018
$13,329
—
$6,290
—
2017
$13,353
-4%
$6,290
—
2016
$13,869
-1%
$6,290
—
2015
$13,957
2%
$6,290
—
2015
$13,636
—
$6,290
—
2014
$13,595
5%
$6,290
—
2013
$12,981
—
$6,290
—
Disclaimer: Historical tax information is derived from public records provided by the county offices. Information is not guaranteed and should be independently verified.
Estimate the Cost
Estimate the Cost for 142 Cedar St
142 Cedar Street, Amityville, NY 11701 (MLS# 1014300) is a Single Family property with 4 bedrooms, 2 full bathrooms and 1 partial bathroom. 142 Cedar Street is currently listed for $975,000 and was received on June 17, 2026. Want to learn more about 142 Cedar Street? Do you have questions about finding other Single Family real estate for sale in Amityville? You can browse all Amityville real estate or contact a Coldwell Banker agent to request more information.