This is a carousel with tiles that activate property listing cards. Use the previous and next buttons to navigate.
1/19
$679,000
This is a carousel with tiles that activate property listing cards. Use the previous and next buttons to navigate.
1/19
Property Description
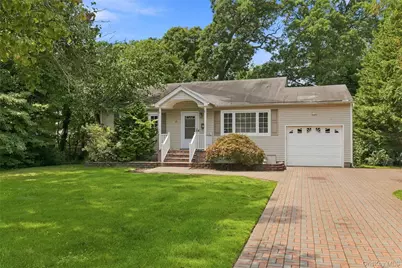
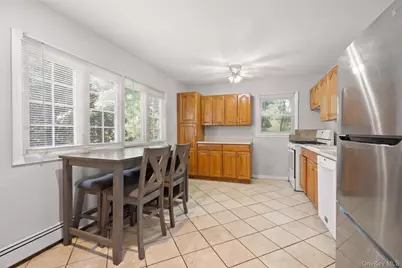
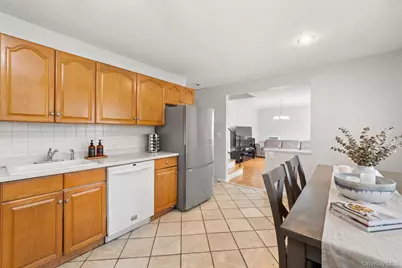
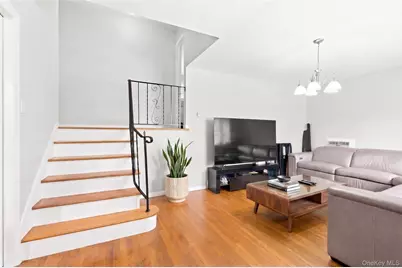
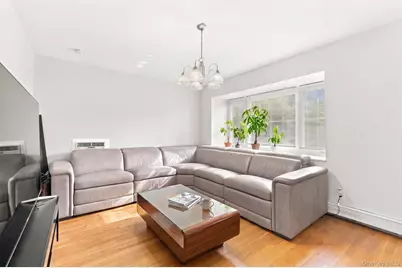
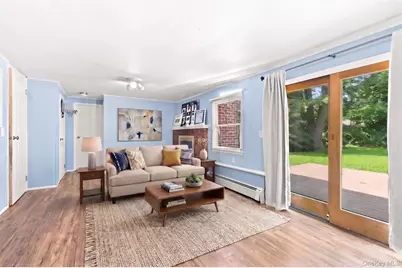
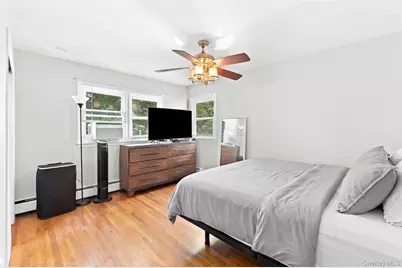
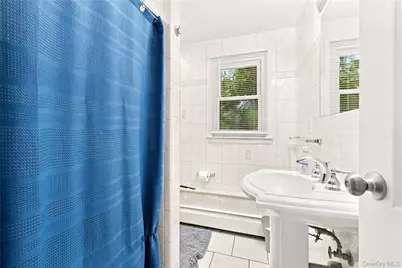
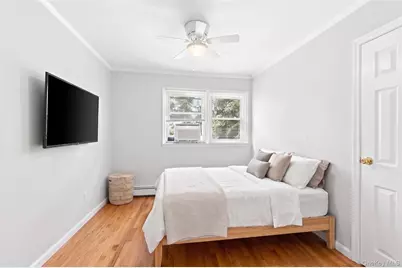
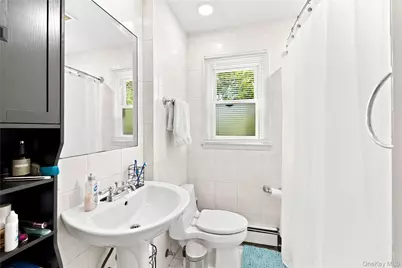
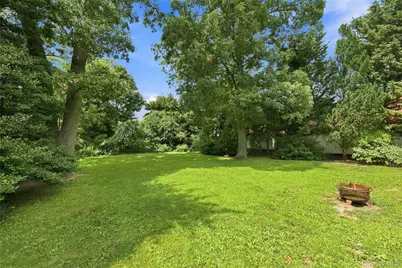
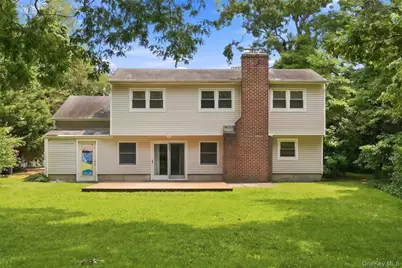
Seize the opportunity at 27 S Ketcham Ave, where charm meets modern living! This home is a canvas for your dreams, featuring a sun-lit eat-in kitchen that invites culinary creativity and spirited gatherings with family and friends. Imagine cozy evenings in the inviting living room, which flows effortlessly into a spacious rear family room complete with a fireplace-perfect for those chilly nights. Step outside thru the rear sliders to the Trex deck, where you can unwind amidst the lush, private backdrop of your generous 91'x196' property, offering a serene retreat from the hustle and bustle. With 3 charming bedrooms and 2 full bathrooms, this home provides ample space for those seeking a peaceful sanctuary. The attached 1-car garage adds to your convenience, and the hardwood floors throughout create an elegant ambiance that will make you feel right at home. Experience year-round comfort with efficient gas/hw heating. Perfectly situated in the heart of the village, you'll have easy access to a variety of shopping, dining, and transportation options, allowing you to explore all that Amityville has to offer. This is more than just a house-it's a chance to secure your future in a vibrant community. Don't miss out on this incredible opportunity-your ideal home awaits!
Full Property Details
Full Property Details for 27 S Ketcham Ave
General
- Price: $679,000
- Taxes: $13,374
- Status: Active
- Type: Single Family
- Source: Long_Island
- MLS ID: 1035818
- Updated: 8/20/2026
- Added to Site: 14 day(s) ago
Interior
- Number of Rooms: 9
- Interior Features: Entrance Foyer, Storage
- Fireplace: Yes
- Number of Fireplaces: 1
- Fireplace(s): Family Room
- Appliances: Dishwasher, Gas Oven, Gas Range, Oven, Range, Refrigerator
- Laundry Facilities: Yes
- Flooring: Hardwood
Rooms
Bathrooms
- Total Bathrooms: 2
- Full Bathrooms: 2
Bedrooms
- Total Bedrooms: 3
Other Rooms
- Laundry: Inside
Exterior
- Exterior Features: Garden, Mailbox, Rain Gutters
- Porch/Patio/Deck: Patio
Parking
- Garage: Yes
- Garage Spaces: 1
- Parking Features: Garage, Off Street, Private
Location
- County: Suffolk County
- Cross Streets: Riverleigh
- Driving Directions: Merrick Rd to South Ketcham Ave
- Direction Faces: East
School Information
- High School District: Amityville
- Elementary School: Park Avenue School - Suffolk
- Middle School: Edmund W Miles Middle School
- High School: Amityville Memorial High School
Heating & Cooling
- Cooling Type: None
- Heating Type: Hot Water, Natural Gas
Utilities
- Sewer: Public Sewer
- Water: Public
- Utility Description: Cable Available, Electricity Connected, Natural Gas Connected, Phone Available, Sewer Connected, Trash Collection Public, Water Connected
Structural Information
- Architectural Style: Splanch, Split Level
- Detached/Attached: Detached
- Construction: Frame
- Building Size: 1502
- Square Feet: 1,502
- Sq. Ft. Source: Public Records
- Year Built: 1961
Lot Features
- Property View: Neighborhood
- Lot Size (Acres): 0.4095
- Lot Size (Sq. Ft.): 17,836
- Lot Features: Back Yard, Cleared, Front Yard, Landscaped, Level, Near Shops, See Remarks
Water Features
- Water Front View: Beach Access
Financial Considerations
- Taxes Include: Trash
- Tax Amount: $13,374
Disclosures and Reports
- Special Conditions: None
- Property ID: 0101-009-00-01-00-007-000
Listed by Above Board Real Estate Inc

Get Pre-Approved Today
Schools
Schools serving 27 S Ketcham Ave
School District:Amityville Union Free School District
| Name | Grades | Distance |
|---|---|---|
Park Avenue School, Amityville, NY 140 Park Avenue, Amityville, NY 11701 | 2-8 | 0.4 mi |
Northwest Elementary School 450 County Line Road, Amityville, NY 11701 | 1-3 | 1.5 mi |
Northeast School, Amityville, NY 420 Albany Avenue, Amityville, NY 11701 | PK-1 | 1.8 mi |
Amityville Memorial High School 250 Merrick Road, Amityville, NY 11701 | 9-12 | 0.5 mi |
Edmund W Miles Middle School 501 Rt 110, Amityville, NY 11701 | 7-11 | 1.4 mi |
Disclaimer:
School attendance boundaries provided by ATTOM Data Solutions and are for reference only. Contact the school directly to verify enrollment eligibility.
Price & Sales History for 27 S Ketcham Ave
Date
Details
Price
Change
Source
8/14/2026
Listed
$679,000
69.75%
MLS
11/21/2008
Sold
$400,000
—
Public Record
Disclaimer: Historical sales information is derived from public records provided by the county offices. Information is not guaranteed and should be independently verified.
Tax History
Tax History for 27 S Ketcham Ave
Year
Property Taxes
Change
Tax Assessment
Change
2024
$10,374
100%
$4,000
—
2020
100%
$4,000
—
2022
-100%
$4,000
—
2016
$13,403
1%
$4,000
—
2020
$13,237
43%
$4,000
—
2018
$9,287
-1%
$4,000
—
2017
$9,343
-3%
$4,000
—
2016
$9,679
—
$4,000
—
2015
$9,716
2%
$4,000
—
2015
$9,500
—
$4,000
—
2014
$9,477
4%
$4,000
—
2013
$9,075
—
$4,000
—
Disclaimer: Historical tax information is derived from public records provided by the county offices. Information is not guaranteed and should be independently verified.
Estimate the Cost
Estimate the Cost for 27 S Ketcham Ave
27 S Ketcham Avenue, Amityville, NY 11701 (MLS# 1035818) is a Single Family property with 3 bedrooms and 2 full bathrooms. 27 S Ketcham Avenue is currently listed for $679,000 and was received on August 14, 2026. Want to learn more about 27 S Ketcham Avenue? Do you have questions about finding other Single Family real estate for sale in Amityville? You can browse all Amityville real estate or contact a Coldwell Banker agent to request more information.