Full Property Details for 336 Grand Central Ave
General
- Price: $1,199,000
- Taxes: $24,462
- Status: Active
- Type: Single Family
- Source: Long_Island
- MLS ID: 1028381
- Updated: 9/22/2026
- Added to Site: 73 day(s) ago
Interior
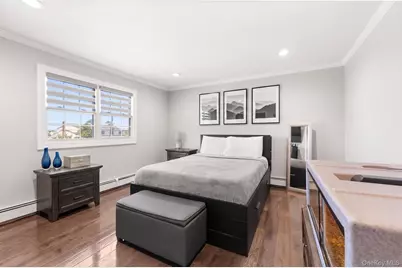
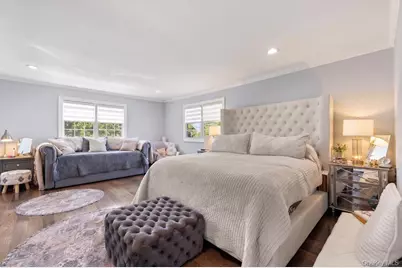
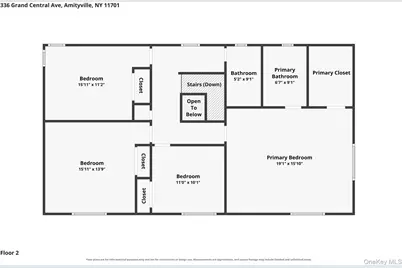
- Number of Rooms: 11
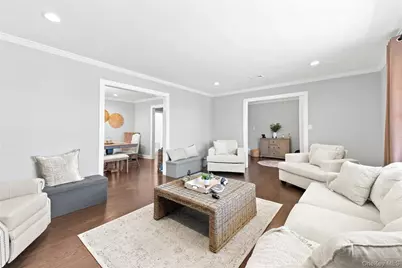
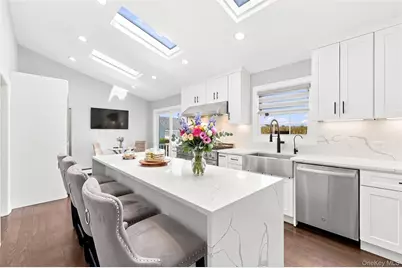
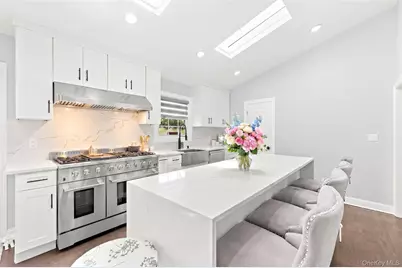
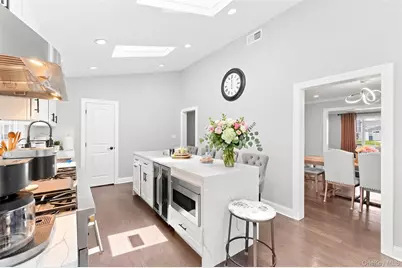
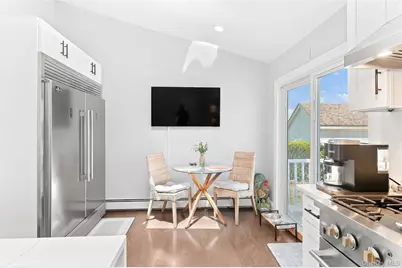
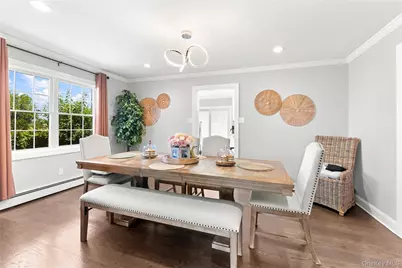
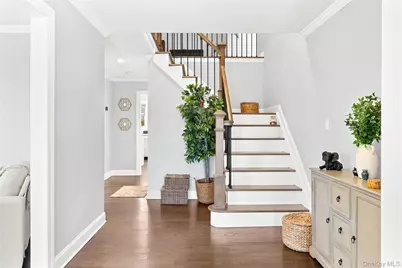
- Interior Features: Breakfast Bar, Built-in Features, Ceiling Fan(s), Chefs Kitchen, Eat-in Kitchen, ENERGY STAR Qualified Door(s), Entrance Foyer, Formal Dining, Kitchen Island, Open Kitchen, Recessed Lighting, Storage, Walk Through Kitchen, Walk-In Closet(s), Washer/Dryer Hookup
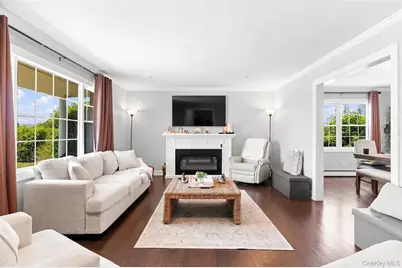
- Fireplace: Yes
- Number of Fireplaces: 2
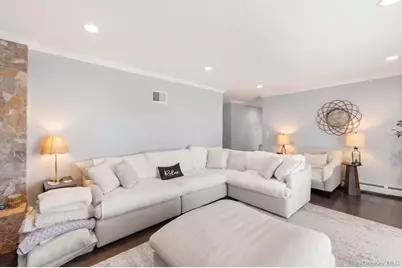
- Fireplace(s): Family Room, Gas, Living Room
- Appliances: ENERGY STAR Qualified Appliances, Gas Oven, Gas Range, Microwave, Oven, Range, Refrigerator, Stainless Steel Appliance(s), Washer
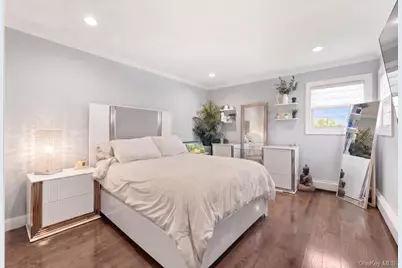
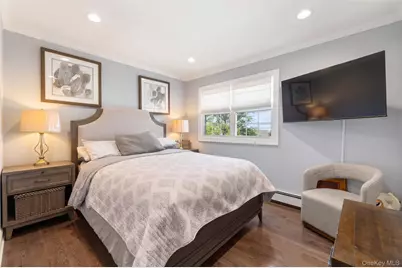
- Flooring: Ceramic Tile, Hardwood
Rooms
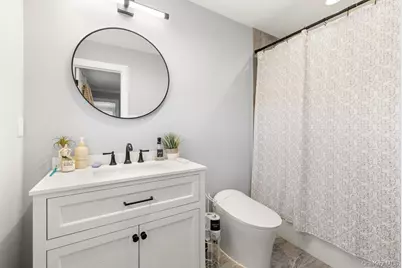
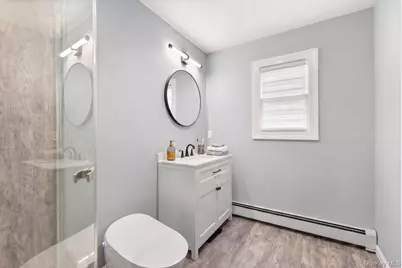
- Total Bathrooms: 3
- Full Bathrooms: 2
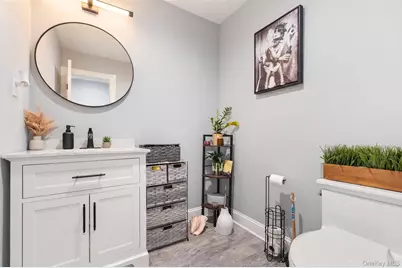
- Half Bathrooms: 1
Exterior
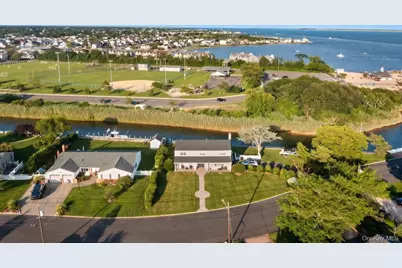
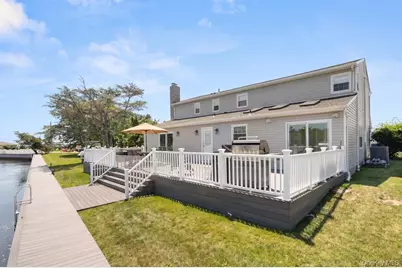
- Exterior Features: Dock, Garden, Lighting, Mailbox, Rain Gutters
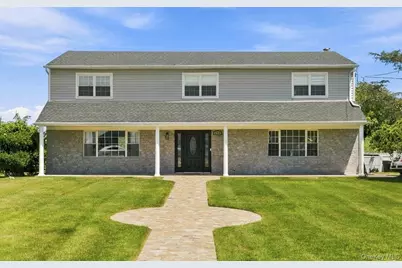
- Porch/Patio/Deck: Deck, Porch
Parking
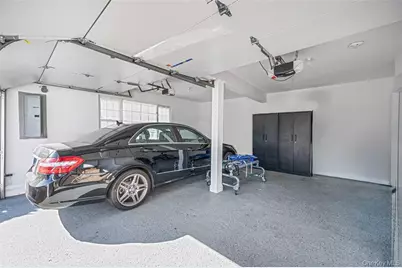
- Garage: Yes
- Garage Spaces: 2
- Parking Features: Driveway, Garage, Off Street, Oversized, Private
Location
- County: Suffolk County
- Cross Streets: Dewey Ave
- Driving Directions: South on Grand Central Ave
- Direction Faces: West
School Information
- High School District: Amityville
- Elementary School: Park Avenue School - Suffolk
- Middle School: Edmund W Miles Middle School
- High School: Amityville Memorial High School
Heating & Cooling
- Central air: Yes
- Cooling Type: Central Air
- Heating Type: Natural Gas
- Heating Zones: 2
Utilities
- Sewer: Public Sewer
- Water: Public
- Utility Description: Cable Connected, Electricity Connected, Natural Gas Connected, Phone Available, Sewer Connected, Trash Collection Public, Water Connected
Structural Information
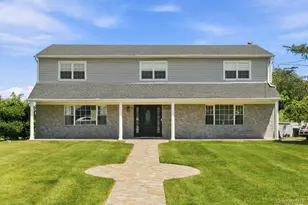
- Architectural Style: Colonial
- Detached/Attached: Detached
- Construction: Frame
- Basement Desc.: None
- Building Size: 2674
- Square Feet: 2,674
- Sq. Ft. Source: Public Records
- Year Built: 1972
Lot Features
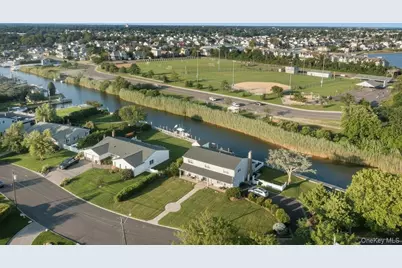
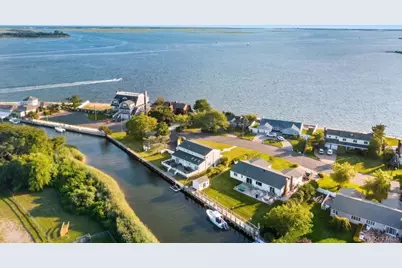
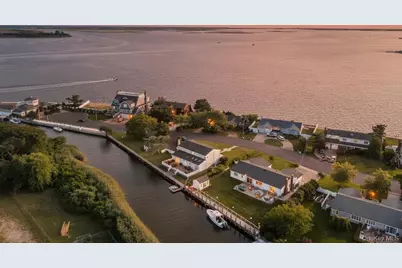
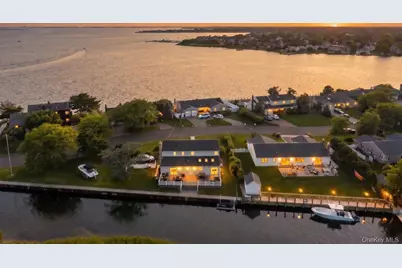
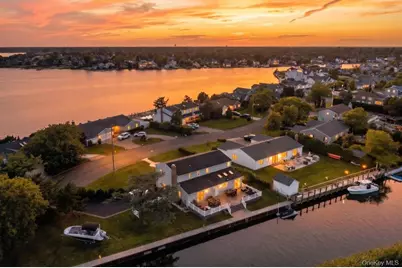
- Property View: Neighborhood, Panoramic, Water
- Lot Size (Acres): 0.3161
- Lot Size (Sq. Ft.): 13,770
- Frontage Feet: 224
- Road Maintenance: Public Maintained Road
- Lot Features: Back Yard, Cul-De-Sac, Front Yard, Garden, Irregular Lot, Landscaped, Level, See Remarks, Sprinklers In Front, Sprinklers In Rear, Views, Waterfront
Water Features
- Water Front: Yes
- Water View: Yes
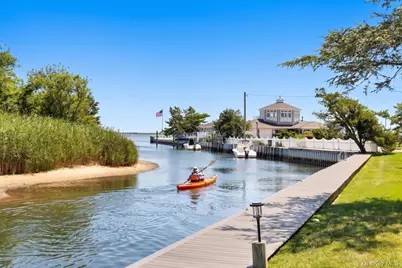
- Water Front View: Beach Access, Bulkhead, Canal Access, Canal Front, Water Access, Waterfront
Financial Considerations
Disclosures and Reports
- Special Conditions: None
- Property ID: 0101-014-00-02-00-022-000
Listed by Above Board Real Estate Inc