This is a carousel with tiles that activate property listing cards. Use the previous and next buttons to navigate.
1/35
$869,000
This is a carousel with tiles that activate property listing cards. Use the previous and next buttons to navigate.
1/35
Property Description
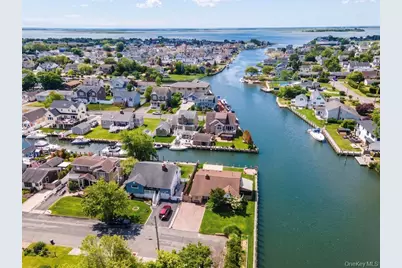
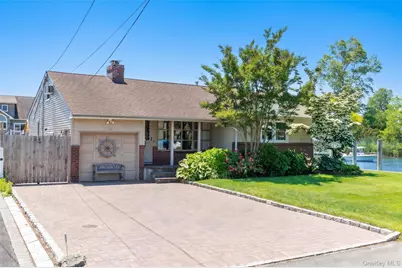
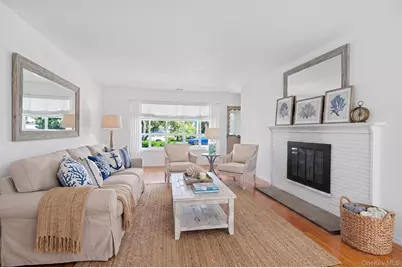
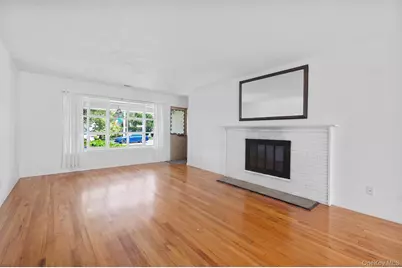
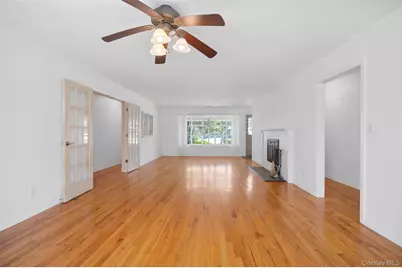
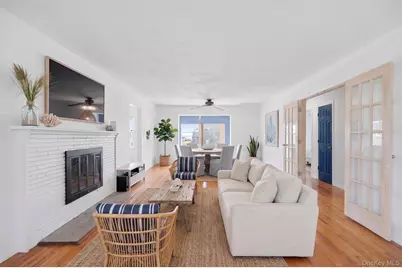
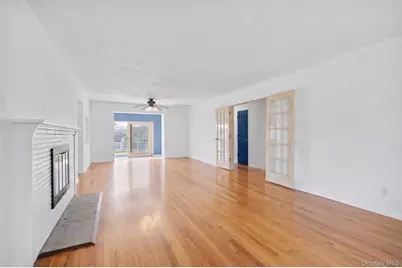
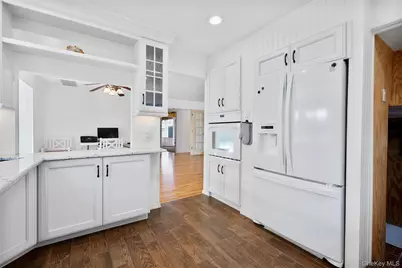
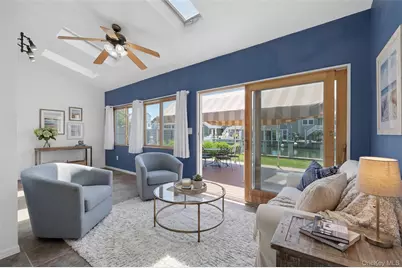
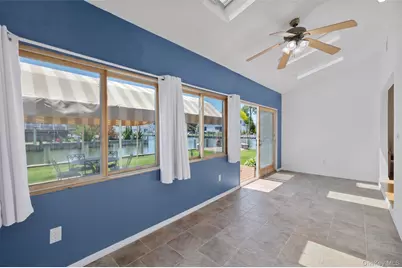
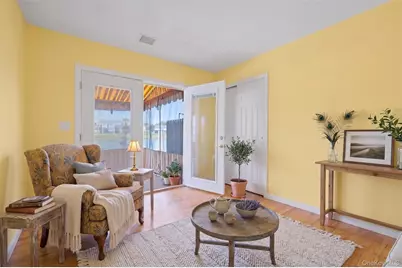
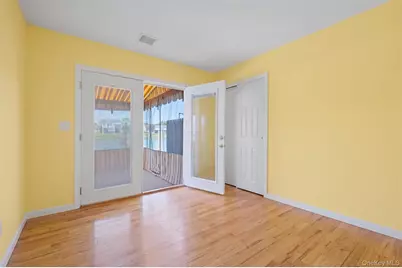
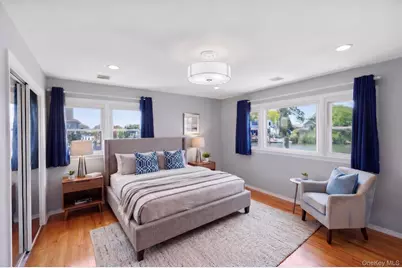
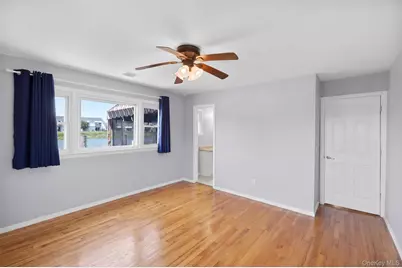
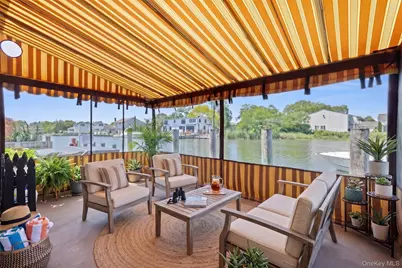
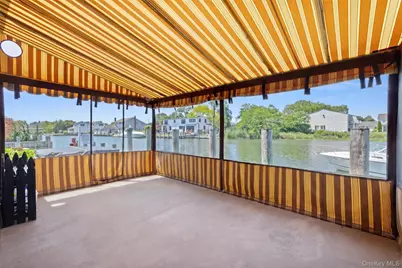
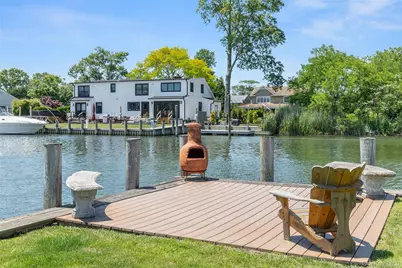
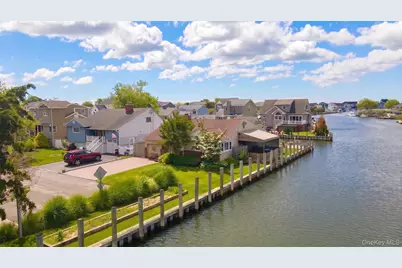
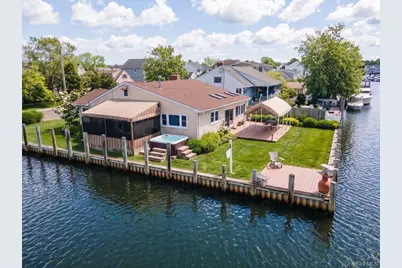
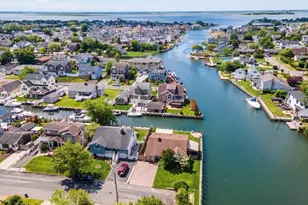
Welcome to 34 Cape Road A Rare Waterfront Gem - a true boater's paradise and one of the most extraordinary waterfront offerings on Amity Harbor. With an astonishing 163 feet of waterfront dockage, positioned on a coveted corner with water on two sides and direct access to the Great South Bay via a wide, deep outlet channel. This is not just a home - it's a lifestyle, a sanctuary, and a genuine unicorn in today's market. The vinyl marine bulkhead - widely regarded as the "gold standard" in Long Island waterfront construction is built approximately 13 inches higher than the surrounding bulkheads, designed for superior flood and storm resilience, giving the next owner true peace of mind for decades to come. Set in a no-wake zone, the water here is calm, quiet, and private - perfect for fishing, paddle boarding, or simply enjoying the view from your own dock. The adjacent lot not only enhances your privacy but permanently protects your sight lines, ensuring uninterrupted, panoramic water views for years to come. Whether you're docking a deep-draft vessel or simply love watching the water change with the tides, this property delivers an experience that's exceedingly rare to find. Step inside and discover a home designed for both comfort and elegance, where scenic water views greet you from nearly every room. A formal living room and intimate dining room offer warmth and character, while the updated kitchen flows seamlessly into the living spaces - ideal for hosting gatherings with family and friends. The sun-filled sunroom invites the outdoors in, creating a peaceful haven to relax while soaking in the views - a perfect spot for morning coffee. Step outside to the covered deck, complete with a cozy chiminea fire pit, ideal for entertaining or quiet evenings by the water. Inside, a wood-burning fireplace adds warmth and charm to cooler months, rounding out a home that's as comfortable as it is captivating. Whether you envision a boater's retreat, a waterfront getaway, or simply your own private slice of coastal paradise, the possibilities here are endless. Don't miss your chance to claim this exceptional waterfront treasure. Schedule your private showing today and experience waterfront living at its finest.
Full Property Details
Full Property Details for 34 Cape Rd
General
- Price: $869,000
- Taxes: $15,110
- Status: Active
- Type: Single Family
- Source: Long_Island
- MLS ID: 1012844
- Updated: 7/21/2026
- Added to Site: 69 day(s) ago
Interior
- Number of Rooms: 9
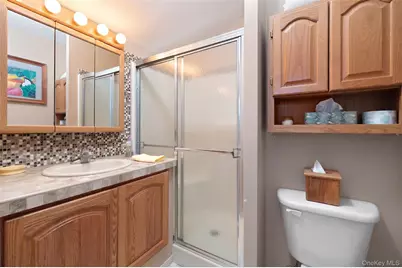
- Interior Features: First Floor Bedroom, First Floor Full Bath, ENERGY STAR Qualified Door(s), Entrance Foyer, Granite Counters, Open Floorplan, Open Kitchen, Pantry, Recessed Lighting, Storage
- Fireplace: Yes
- Number of Fireplaces: 1
- Fireplace(s): Living Room
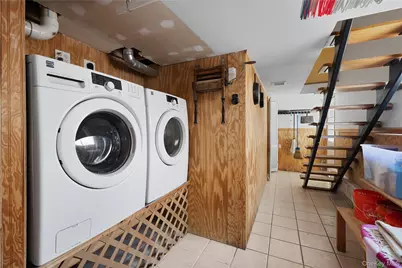
- Appliances: Dishwasher, Dryer, ENERGY STAR Qualified Appliances, Microwave, Oven, Range, Refrigerator, Washer
- Laundry Facilities: Yes
- Flooring: Hardwood
Rooms
Bathrooms
- Total Bathrooms: 3
- Full Bathrooms: 2
- Half Bathrooms: 1
Bedrooms
- Total Bedrooms: 3
Other Rooms
- Laundry: In Garage, Laundry Room
Additional Information
- Spa: Yes
- Security/Safety: Security Lights, Smoke Detector(s), Video Cameras
Exterior
- Exterior Features: Awning(s), Dock, Garden, Lighting, Mailbox, Other, Rain Gutters
- Porch/Patio/Deck: Covered, Patio, Screened
Parking
- Total Spaces: 4
- Parking Features: Driveway, Off Street, On Street, Private, Open
Location
- County: Suffolk County
- Subdivision: Amity Harbor
- Cross Streets: Buchanan
- Driving Directions: Buchanan to Cape Rd
- Direction Faces: North
School Information
- High School District: Copiague
- Elementary School: Deauville Gardens East Elementary
- Middle School: Copiague Middle School
- High School: Walter G O'Connell Copiague High Sch
Heating & Cooling
- Central air: Yes
- Cooling Type: Central Air
- Heating Type: Forced Air
- Heating Zones: 1
Utilities
- Sewer: Public Sewer
- Water: Public
- Utility Description: Cable Available, Electricity Connected, Natural Gas Connected, Phone Available, See Remarks, Sewer Connected, Trash Collection Public, Water Connected
Structural Information
- Architectural Style: Exp Ranch
- Detached/Attached: Detached
- Construction: Frame
- Basement: Yes
- Basement Desc.: Crawl Space
- Windows: Blinds, ENERGY STAR Qualified Windows
- Building Size: 1442
- Square Feet: 1,442
- Sq. Ft. Source: Public Records
- Year Built: 1959
Lot Features
- Property View: Open, Panoramic, Water
- Lot Size (Acres): 0.14
- Lot Size (Sq. Ft.): 6,000
- Lot Dimensions: 60 x 100
- Frontage Feet: 163
- Road Maintenance: Public Maintained Road
- Lot Features: Back Yard, Cleared, Corner Lot, Cul-De-Sac, Front Yard, Garden, Irregular Lot, Landscaped, Level, Private, See Remarks, Split Possible, Sprinklers In Front, Sprinklers In Rear, Views, Waterfront
Water Features
- Water Front: Yes
- Water View: Yes
- Water Front View: Beach Access, Bulkhead, Canal Access, Canal Front, Water Access, Waterfront
Financial Considerations
- Taxes Include: Trash
- Tax Amount: $15,110
Disclosures and Reports
- Special Conditions: None
- Property ID: 0100-181-00-01-00-064-000
- Block: 6
- Lot Number: 32
Listed by Above Board Real Estate Inc

Get Pre-Approved Today
Schools
Schools serving 34 Cape Rd
School District:Copiague Union Free School District
| Name | Grades | Distance |
|---|---|---|
Deauville Gardens Elementary School 100 Deauville Boulevard, Copiague, NY 11726 | K-5 | 0.5 mi |
Deauville Gardens West Elementary School 100 Deauville Boulevard, Copiague, NY 11726 | K-5 | 0.5 mi |
Copiague Middle School 2650 Great Neck Road, Copiague, NY 11726 | 6-8 | 1.7 mi |
Walter G O Connell Copiague High School 1100 Dixon Avenue, Copiague, NY 11726 | 9-12 | 1.8 mi |
Disclaimer:
School attendance boundaries provided by ATTOM Data Solutions and are for reference only. Contact the school directly to verify enrollment eligibility.
Price & Sales History for 34 Cape Rd
Date
Details
Price
Change
Source
7/21/2026
Price Reduced
$869,000
-3.34%
MLS
6/20/2026
Listed
$899,000
—
MLS
Disclaimer: Historical sales information is derived from public records provided by the county offices. Information is not guaranteed and should be independently verified.
Tax History
Tax History for 34 Cape Rd
Year
Property Taxes
Change
Tax Assessment
Change
2024
$13,113
100%
$4,060
—
2020
100%
$4,060
—
2022
-100%
$4,060
—
2016
$12,632
5%
$4,060
—
2020
$12,030
2%
$4,060
—
2018
$11,835
4%
$4,060
—
2017
$11,365
1%
$4,060
—
2016
$11,287
-1%
$4,060
—
2015
$11,404
2%
$4,060
—
2015
$11,144
—
$4,060
—
2014
$11,092
5%
$4,060
—
2013
$10,551
—
$4,060
—
Disclaimer: Historical tax information is derived from public records provided by the county offices. Information is not guaranteed and should be independently verified.
Estimate the Cost
Estimate the Cost for 34 Cape Rd
34 Cape Road, Amityville, NY 11701 (MLS# 1012844) is a Single Family property with 3 bedrooms, 2 full bathrooms and 1 partial bathroom. 34 Cape Road is currently listed for $869,000 and was received on June 20, 2026. Want to learn more about 34 Cape Road? Do you have questions about finding other Single Family real estate for sale in Amityville? You can browse all Amityville real estate or contact a Coldwell Banker agent to request more information.