This is a carousel with tiles that activate property listing cards. Use the previous and next buttons to navigate.
1/41
$799,999 Sale Pending
This is a carousel with tiles that activate property listing cards. Use the previous and next buttons to navigate.
1/41
Property Description
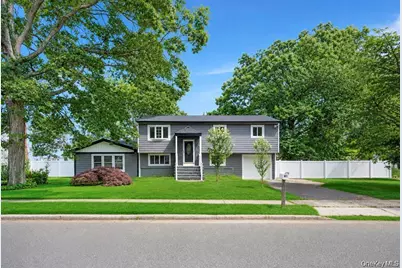
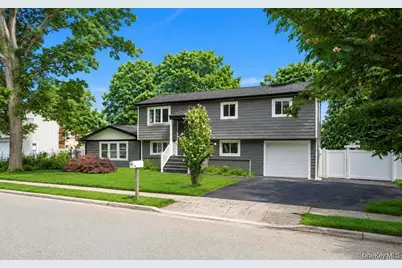
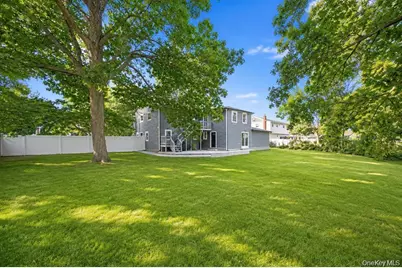
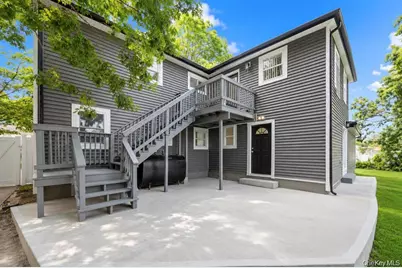
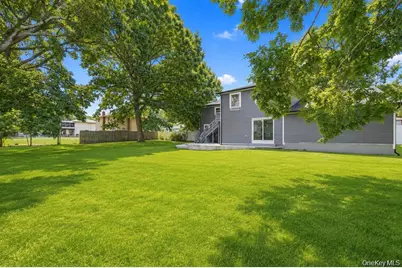
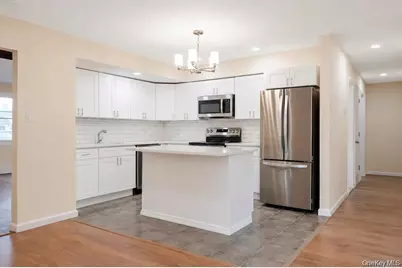
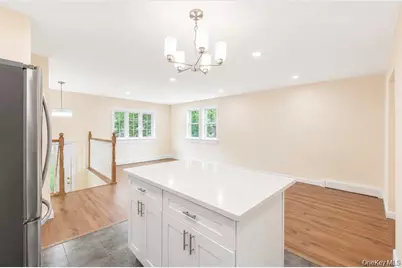
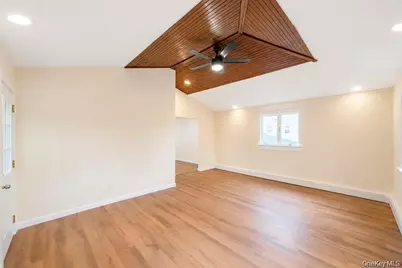
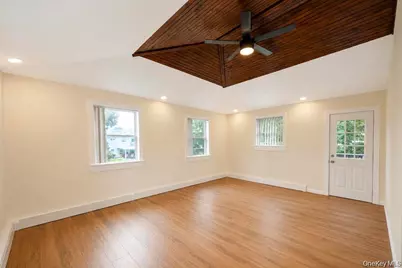
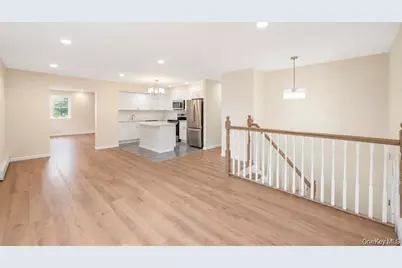
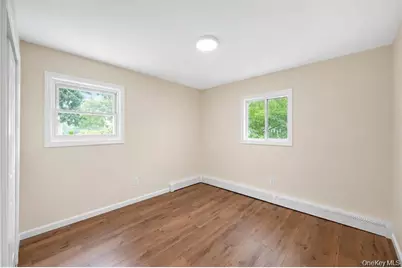
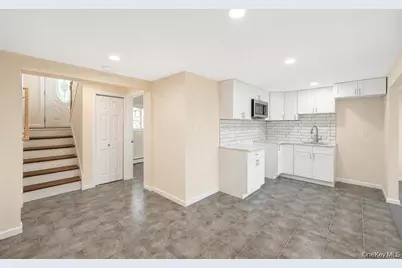
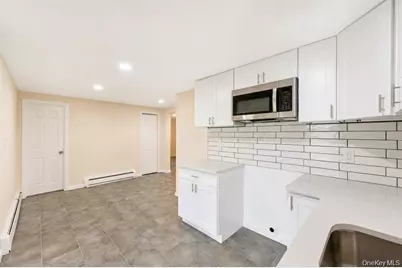
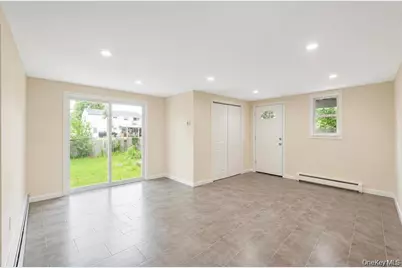
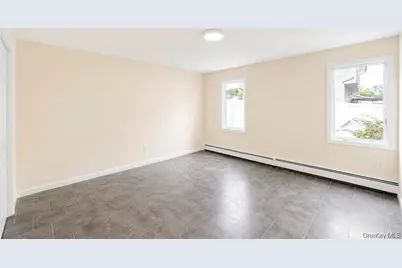
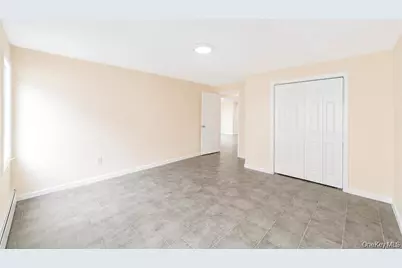
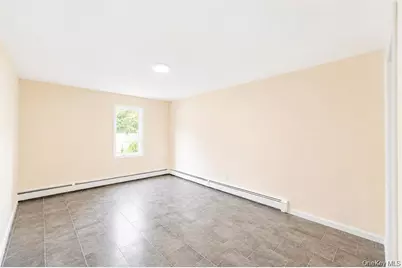
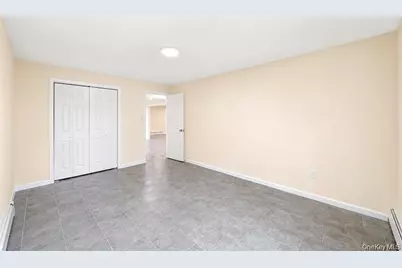
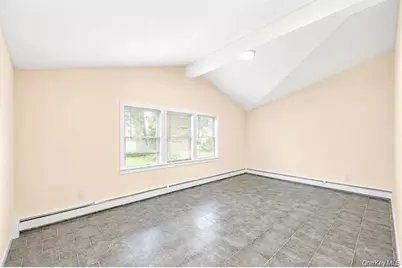
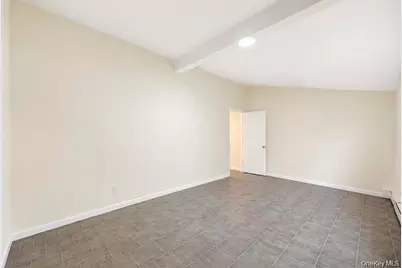
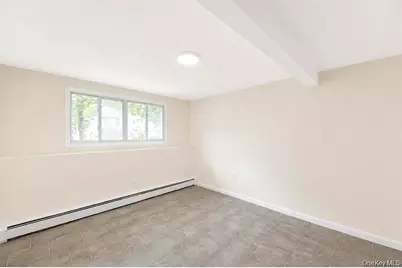
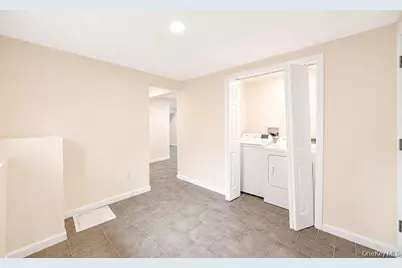
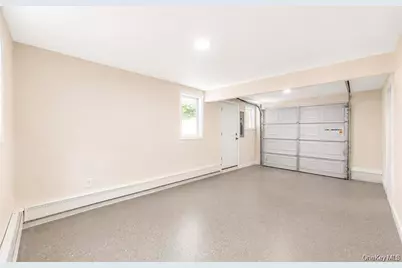
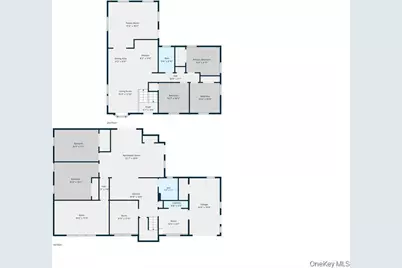
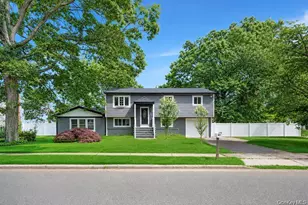
Move Right Into This Expanded High Ranch Offering Nearly 3,000 Sq. Ft. of Living Space with Immediate Potential for Rental Income or the Perfect Setup for Extended Family with Proper Permits! The Main Living Area Welcomes You Upstairs to a Stunning Open Concept Layout Featuring a Brand New Kitchen Complete with a Center Island, Updated Appliances, and Seamless Flow into the Living and Dining Areas. Just Beyond, You'll Find a Spacious Den with Soaring Ceilings, Beautiful Wood Accents, and Direct Access to the Outdoor Deck, Creating the Perfect Space for Entertaining. Down the Hall, Enjoy a Completely Renovated Full Bathroom Showcasing Floor-to-Ceiling Tile, a Walk-In Shower with a Waterfall Showerhead, and Elegant Gold Accents, Along with Three Well-Sized Bedrooms. The Lower Level Offers Incredible Flexibility with an Updated Kitchen, Spacious Living and Dining Area, Laundry Room, Expansive Primary Bedroom, and Three Additional Bedrooms, Creating an Excellent Opportunity for Extended Family Living or a Potential Accessory Apartment with Proper Permits. Additional Features Include Updated Vinyl Plank Flooring, Recessed Lighting Throughout, and a One-Car Attached Garage. This Is a Rare Opportunity to Own a Beautifully Updated Home Offering Exceptional Space, Modern Finishes, and Endless Possibilities!
Full Property Details
Full Property Details for 41 Madison Ave
General
- Price: $799,999
- Taxes: $14,509
- Status: Pending
- Type: Single Family
- Source: Long_Island
- MLS ID: 1048383
- Updated: 10/6/2026
- Added to Site: 34 day(s) ago
Interior
- Number of Rooms: 14
- Interior Features: First Floor Bedroom, First Floor Full Bath, Ceiling Fan(s), Eat-in Kitchen, Entrance Foyer, High Ceilings, Kitchen Island, Open Floorplan, Open Kitchen, Recessed Lighting, Washer/Dryer Hookup
- Appliances: Dishwasher, Microwave, Oven, Range, Refrigerator
- Laundry Facilities: Yes
- Flooring: Tile, Vinyl
Rooms
Bathrooms
- Total Bathrooms: 2
- Full Bathrooms: 2
Bedrooms
- Total Bedrooms: 7
Other Rooms
- Laundry: Laundry Room
Exterior
- Porch/Patio/Deck: Deck, Patio
Parking
- Garage: Yes
- Garage Spaces: 1
- Parking Features: Attached, Driveway, Garage
Location
- County: Suffolk County
- Cross Streets: Carol St
- Driving Directions: Carol St to Madison Ave
School Information
- High School District: Amityville
- Elementary School: Northeast School
- Middle School: Edmund W Miles Middle School
- High School: Amityville Memorial High School
Heating & Cooling
- Cooling Type: None
- Heating Type: Baseboard, Oil
- Heating Zones: 2
Utilities
- Sewer: Public Sewer
- Water: Public
- Utility Description: Electricity Connected, Sewer Connected, Water Connected
Structural Information
- Architectural Style: Hi Ranch
- Detached/Attached: Detached
- Construction: Frame, Vinyl Siding
- Sq. Ft. Source: Plans
- Year Built: 1972
Lot Features
- Lot Size (Acres): 0.3587
- Lot Size (Sq. Ft.): 15,625
- Lot Dimensions: 125 x 125
- Lot Features: Back Yard, Front Yard, Near Public Transit, Near School, Near Shops
Financial Considerations
- Tax Amount: $14,509
Disclosures and Reports
- Special Conditions: None
- Inclusions: Main Unit- Oven, range, dishwasher, microwave, refrigerator Lower unit-microwave
- Property ID: 0100-164-00-03-00-049-000
- Block: 3
- Lot Number: 49
Listed by BH&G R E Realty Connect

Get Pre-Approved Today
Schools
Schools serving 41 Madison Ave
School District:Amityville Union Free School District
| Name | Grades | Distance |
|---|---|---|
Northeast School, Amityville, NY 420 Albany Avenue, Amityville, NY 11701 | PK-1 | 0.6 mi |
Northwest Elementary School 450 County Line Road, Amityville, NY 11701 | 1-3 | 0.6 mi |
Park Avenue School, Amityville, NY 140 Park Avenue, Amityville, NY 11701 | 2-8 | 1.6 mi |
Edmund W Miles Middle School 501 Rt 110, Amityville, NY 11701 | 7-11 | 0.6 mi |
Amityville Memorial High School 250 Merrick Road, Amityville, NY 11701 | 9-12 | 2 mi |
Disclaimer:
School attendance boundaries provided by ATTOM Data Solutions and are for reference only. Contact the school directly to verify enrollment eligibility.
Price & Sales History for 41 Madison Ave
Date
Details
Price
Change
Source
9/08/2026
Listed
$799,999
72.04%
MLS
11/12/2025
Sold
$465,000
—
Public Record
Disclaimer: Historical sales information is derived from public records provided by the county offices. Information is not guaranteed and should be independently verified.
Tax History
Tax History for 41 Madison Ave
Year
Property Taxes
Change
Tax Assessment
Change
2024
$13,555
100%
$3,870
—
2020
100%
$3,870
—
2022
-100%
$3,870
—
2016
$12,424
1%
$3,870
—
2020
$12,315
4%
$3,870
—
2018
$11,871
—
$3,870
—
2017
$11,912
-2%
$3,870
—
2016
$12,161
-4%
$3,870
-4%
2015
$12,664
3%
$4,050
—
2015
$12,341
1%
$4,050
—
2014
$12,193
5%
$4,050
—
2013
$11,667
—
$4,050
—
Disclaimer: Historical tax information is derived from public records provided by the county offices. Information is not guaranteed and should be independently verified.
Estimate the Cost
Estimate the Cost for 41 Madison Ave
41 Madison Avenue, Amityville, NY 11701 (MLS# 1048383) is a Single Family property with 7 bedrooms and 2 full bathrooms. 41 Madison Avenue is currently listed for $799,999 and was received on September 08, 2026. Want to learn more about 41 Madison Avenue? Do you have questions about finding other Single Family real estate for sale in Amityville? You can browse all Amityville real estate or contact a Coldwell Banker agent to request more information.